
BEDS4
BATHS2 full 1 partial
SQUARE FEET2,612
MLS#VASP2044888
STATUSACTIVE
PROPERTY TYPEResidential - Single Family
SUBDIVISIONHAMLET OF INVERNESS
SCHOOLSPOTSYLVANIA COUNTY PUBLIC SCHOOLS
Property Description
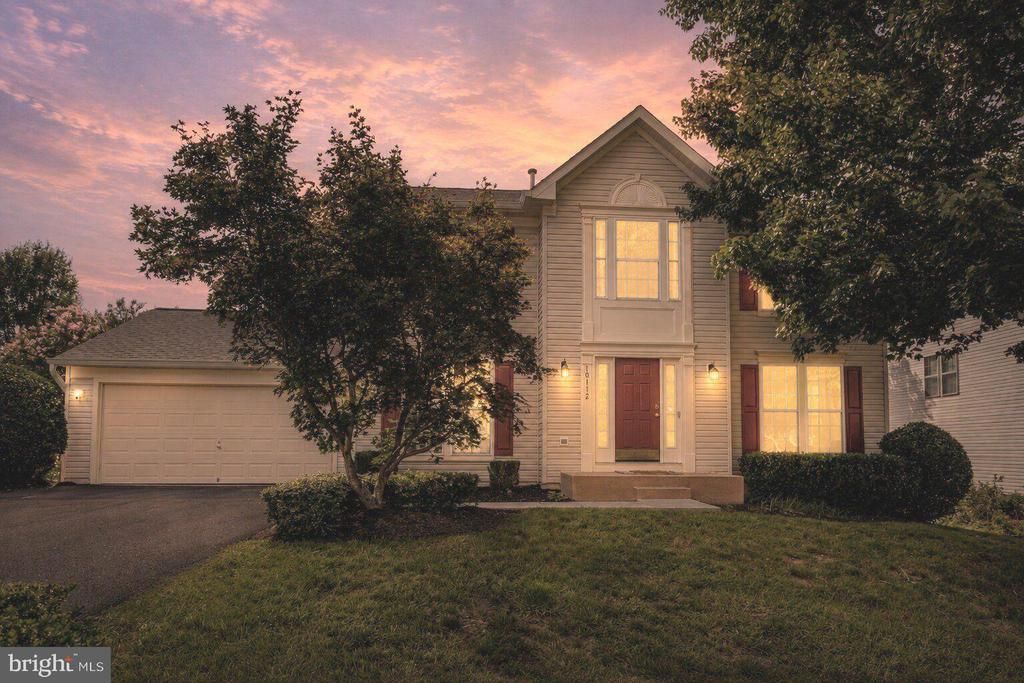
Open Saturday and Sunday, August 15th & 16th, from 1 to 3 PM! Be one of the first to see this refreshed home on a cul-de-sac in Lee's Hill South. You can move right in and make future updates as your time and budget allows. New carpet, fresh paint, newly-stained oversized deck with steps to the fenced backyard. The expansive yard is perfect for summer fun. Tiled baths on upper level. Primary Bedroom has cathedral ceiling. Family Room off Kitchen has gas fireplace. The dimensional roof and paved driveway were both replaced recently, as well. The walkout basement with Recreation Room also features a huge Laundry/Utility Room allowing for extra storage and more. See this one soon ...
Property Features
Property Type: Residential - Single Family
Basement: Yes
Basement: Connecting Stairway, Sump Pump, Full
Cooling: Ceiling Fan(s), Central A/C
Fireplaces: 1
Fuel Type: Natural Gas
Garage: 2
Heating: Forced Air
Home Style: Colonial
Lot Size: 0.28 Acres
Roof Type: Architectural Shingle
Stories: 2.0
Taxes: $3,125
Year Built: 1998
Feature Descriptions
Additional Structures: Above Grade, Below Grade
Appliances: Dishwasher, Disposal, Dryer, Icemaker, Microwave, Oven - Self Cleaning, Oven/Range - Electric, Washer
Community Amenities: Basketball Courts, Common Grounds, Community Center, Jog/Walk Path, Pool - Outdoor, Tennis Courts, Tot Lots/Playground
Days on Site: 11
Exterior: Vinyl Siding
Fencing: Rear
Fireplace: Mantel(s)
Flooring: Carpet, Hardwood, Ceramic Tile
HOA Fee: $285.00/Quarterly
Interior: Attic, Kitchen - Country, Kitchen - Island, Dining Area, Chair Railings, Crown Moldings, Primary Bath(s), Wood Floors, Floor Plan - Open
Lot: Landscaping
Lot Dimensions: 0.28 Acre(S)
Parking Features: Asphalt Driveway
Parking Notes: 6 Total Parking Spaces
Rooms: Living Room, Dining Room, Primary Bedroom, Bedroom 2,Bedroom 3,Bedroom 4,Kitchen, Family Room, Basement, Foyer, Laundry, Recreation Room
Sewer: Public Sewer
SQFT Above Finished: 1756
SQFT Below Finished: 856
SQFT Total Finished: 2612
Structure Type: Detached
Total Garage/Parking Spaces: 6
Water: Public
Windows: Double Pane, Screens
Room Sizes
Primary Bedroom: 19 x 12 Level - Upper 1
Bedroom 2: 12 x 11 Level - Upper 1
Bedroom 4: 15 x 9 Level - Upper 1
Bedroom 3: 13 x 11 Level - Upper 1
Family Room: 16 x 13 Level - Main
Kitchen: 19 x 13 Level - Main
Foyer: 10 x 8 Level - Main
Living Room: 13 x 11 Level - Main
Dining Room: 12 x 11 Level - Main
Local Schools
High School: MASSAPONAX
Middle School: THORNBURG
Elementary School: LEE HILL
School District: SPOTSYLVANIA COUNTY PUBLIC SCHOOLS
Listed By / Shown By
Listed By
Agency Name: Long & Foster Real Estate, Inc.
Agency Phone: 5403715220
Shown By
Agent Name: Wes Atiyeh
Agent Phone: Cell: (804) 370-0401
Agency Title: Joyner Fine Properties

Estimate Your Payment
Estimated Payment
$ 2,827.02 per month $2,426.64 Principal & Interest $260.42 Property Tax $139.97 Homeowner's InsuranceChange Payment Information
©Joyner Fine Properties - Seller will consider paying buyer agent compensation based upon the terms and conditions of any offer made. Said compensation to be negotiated in the purchase agreement.
Privacy Policy / DMCA Notice / ADA Accessibility


This site is hosted, designed and copyright
© 1994 - 2026 by
Delta Media Group, Inc. -- Patent Pending --
Agency License Information: Joyner Fine Properties and its agents are licensed in the Commonwealth of Virginia.
Agent License Information: 0225056580 Licensed in the Commonwealth of Virginia
10112 Mindy Court | MLS# VASP2044888
This single family home located at 10112 Mindy Court, Fredericksburg, VA 22408 is currently listed for sale with an asking price of $479,900. This property was built in 1998 and has 4 bedrooms and 2 full and 1 partial baths with 2612 sq. ft. Mindy Court is located in the HAMLET OF INVERNESS subdivision within the SPOTSYLVANIA COUNTY PUBLIC SCHOOLS school district. Search HAMLET OF INVERNESS real estate on www.isellrichmondhomes.com today.