
BEDS4
BATHS2 full 1 partial
SQUARE FEET2,544
MLS#2620181
STATUSActive
PROPERTY TYPEResidential - Single Family
SUBDIVISIONHobby Hill Farms
Property Description
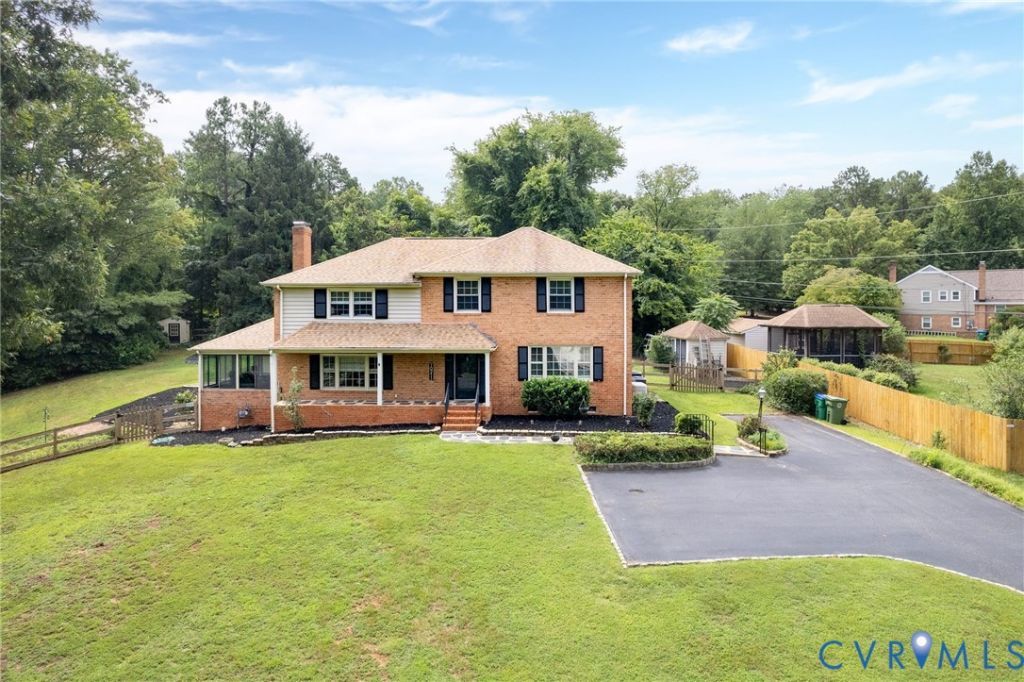
WATERFRONT LIVING! PRIVATE DOCK! WHOLE-HOUSE 20kW GENERAC GENERATOR! NO HOA OR HOA FEE! ALL-SEASON SUNROOM! EXPANSIVE FENCED IN YARD! Set on 0.75 acres in desirable Hobby Hill Farms, this 4-bedroom, 2.5-bath lakefront retreat offers 2,544 square feet, peaceful water views, and inviting spaces designed for everyday living and entertaining. Feels like a world way, minutes to everything Richmond has to offer! Inside, refinished hardwood floors lead through bright, open living spaces. The spacious living room flows seamlessly into the dining area and BEAUTIFULLY UPDATED KITCHEN, FEATURING A KING-SIZE ISLAND and GE Café appliances. A cozy sunken den with custom built-ins, a brick gas fireplace, and folding doors offers the perfect place to unwind. The heated and cooled all-season sunroom provides panoramic lake views year-round and is ideal as a sitting room, studio, or flexible gathering space. A renovated half bath completes the main level. Upstairs, the spacious primary suite features a walk-in closet, additional double closets, a vanity area, and a private bath. Three additional bedrooms, a full hall bath, and attic storage complete the second floor. Outside, enjoy the covered rear porch, adjoining brick patio, sun deck, mature landscaping, two storage sheds, and spacious backyard enclosed by newly installed classic wood-and-wire fencing. Additional features and improvements include a tankless water heater, a boiler replaced in 2023, a whole-house generator, and solar panels. Located approximately one mile from Larus Park, Trader Joe's, Perk! Coffee & Lunchbox, and Joe's Inn Bon Air, with convenient access to Libbie and Grove, Carytown, the James River Park System, and several area private schools. The James River Park System offers miles of trails and the nation's only urban Class II-IV whitewater rapids. Timeless charm, modern comfort, and a rare lakefront lifestyle. This is a place to gather.
Property Features
Property Type: Residential - Single Family
Basement: Crawl Space
Cooling: Central Air, Zoned
Fenced: Yes
Fireplaces: 1
Heating: Baseboard, Natural Gas
Home Style: Two Story
Lot Size: 0.75 Acres
Roof Type: Composition, Shingle
Stories: 2.0
Taxes: $5,988
Year Built: 1964
Feature Descriptions
Appliances: Built-In Oven, Dishwasher, Exhaust Fan, Gas Cooking, Disposal, Gas Water Heater, Microwave, Range Hood, Stove, Tankless Water Heater
Body of Water: Hobby Hill Lake
Days on Site: 19
Door Features: Sliding Doors
Exterior: Brick, Frame
Exterior: Lighting, Out Building(s), Porch, Storage, Shed, Paved Driveway
Fencing: Back Yard, Fenced, Wood
Fireplace: Gas, Masonry
Floor Features: Vinyl, Wood
Formal Dining: Yes
Interior: Bookcases, Built-in Features, Breakfast Area, Ceiling Fan(s), Dining Area, Separate/Formal Dining Room, Eat-in Kitchen, Fireplace, Granite Counters, Kitchen Island, Bath in Primary Bedroom, Pantry, Recessed Lighting, Walk-In Closet(s)
Laundry: Washer Hookup, Dryer Hookup
Lot: Landscaped, Waterfront
Other Equipment: Generator
Outbuilding(s): Yes
Parcel#: C001-1004-058
Parking: Driveway, Off Street, Paved
Patio/Porch: Rear Porch, Front Porch, Porch
Security: Smoke Detector(s)
Sewer: Public Sewer
Special View Info: Water
Water: Public
Water Features: Dock Access, Lake, Lake Front, Mooring, Water Access, Waterfront
Window: Screens
Room Sizes
Bedroom 4: 10.6 x 11.0 Level - Second
Bedroom 3: 12.4 x 11.6 Level - Second
Bedroom 2: 16.0 x 11.0 Level - Second
Primary Bedroom: 17.0 x 17.0 Level - Second
Laundry: 6.6 x 9.0 Level - First
Florida Room: 12.0 x 20.0 Level - First
Office: 19.6 x 16.6 Level - First
Kitchen: 26.0 x 12.0 Level - First
Dining Room: 11.8 x 10.4 Level - First
Living Room: 19.0 x 13.6 Level - First
Foyer: 13.0 x 5.0 Level - First
Local Schools
High School: Huguenot
Middle School: Lucille Brown
Elementary School: Fisher
Listed By / Shown By
Listed By
Agency Name: Long & Foster REALTORS
Agency Contact: (804) 432-3408
Shown By
Agent Name: Wes Atiyeh
Agent Phone: Cell: (804) 370-0401
Agency Title: Joyner Fine Properties

Estimate Your Payment
Estimated Payment
$ 4,242.48 per month $3,539.33 Principal & Interest $499.00 Property Tax $204.15 Homeowner's InsuranceChange Payment Information
These real estate listings were derived from the Central Virginia Regional Multiple Listing Service, LLC, of which this brokerage is an independently owned Participant. The information contained in these listings is deemed reliable but is not guaranteed. All MLS listings are © 2026 Central Virginia Regional Multiple Listing Service,LLC. All rights reserved. No one may copy and/or repost these MLS listings, or any portion thereof, without the written permission of an authorized officer of the Central Virginia Regional Multiple Listing Service, LLC. These listings are refreshed within a minimum of every seven calendar days. Thus, listings may appear here for properties no longer on the market. The information being provided is for consumers' personal, non-commercial use and may not be used for any purpose other than to identify prospective properties for purchasing or leasing.
©Joyner Fine Properties - Seller will consider paying buyer agent compensation based upon the terms and conditions of any offer made. Said compensation to be negotiated in the purchase agreement.
Privacy Policy / DMCA Notice / ADA Accessibility


This site is hosted, designed and copyright
© 1994 - 2026 by
Delta Media Group, Inc. -- Patent Pending --
Agency License Information: Joyner Fine Properties and its agents are licensed in the Commonwealth of Virginia.
Agent License Information: 0225056580 Licensed in the Commonwealth of Virginia
10211 Hobby Hill Road | MLS# 2620181
This single family home located at 10211 Hobby Hill Road, Richmond, VA 23235 is currently listed for sale with an asking price of $699,950. This property was built in 1964 and has 4 bedrooms and 2 full and 1 partial baths with 2544 sq. ft. Hobby Hill Road is located in the Hobby Hill Farms subdivision. Search Hobby Hill Farms real estate on www.isellrichmondhomes.com today.