
BEDS3
BATHS2 full
SQUARE FEET2,013
MLS#VASP2045062
STATUSACTIVE
PROPERTY TYPEResidential - Single Family
SUBDIVISIONMANSFIELD CLUB
SCHOOLSPOTSYLVANIA COUNTY PUBLIC SCHOOLS
Property Description
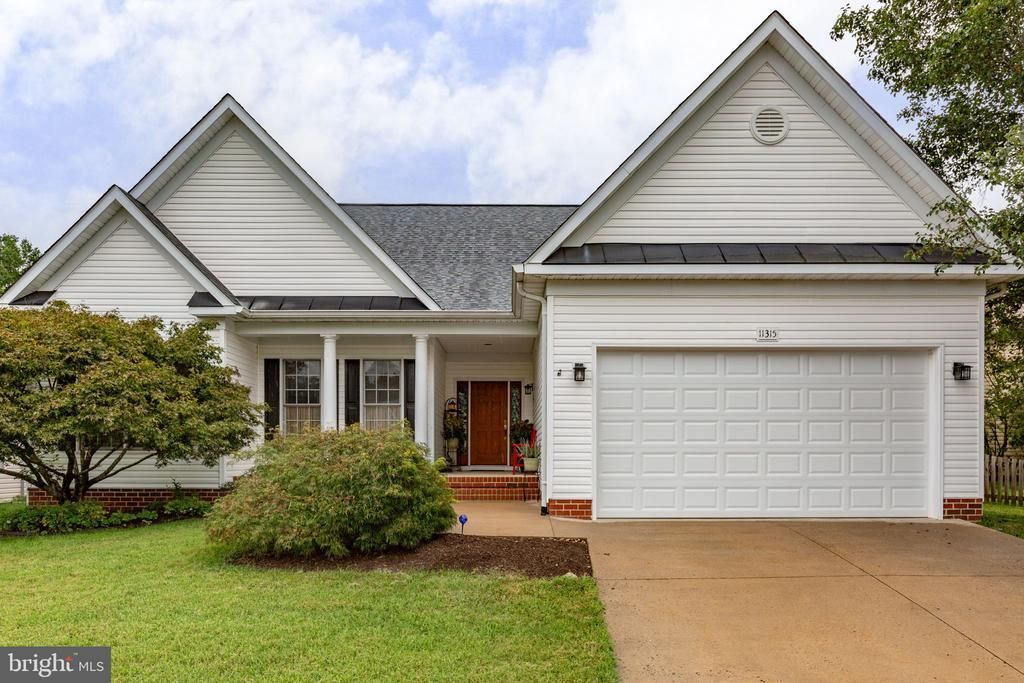
Fabulous 55+ Community only 2 miles from Downtown Fredericksburg, very convenient access to the Blue & Gray Parkway and the VRE/Amtrak. Lots of great upgrades and improvements with the most recent ones being a new water heater, roof, insulated garage door, Dishwasher, Washer/Dryer, updated Hallway Full Bathroom with a tiled walk-in shower, and upgraded kitchen cabinets...all in the last 4 years. The 3 bedrooms have updated carpeting with thick pads and there are hardwood floors installed throughout the rest of the home. The expansive back yard is completely fenced and backs to a lovely wooded common area for privacy. The 2 car garage has an awesome storage shelving system. All the rooms in the house were upgraded with hard-wired giga-bit speed cabling. From the front porch with a view of the pond to the large private back deck with a view of the trees, this well- maintained home is ready for new stewards.
Property Features
Property Type: Residential - Single Family
Cooling: Heat Pump(s), Central A/C
Fireplaces: 1
Fuel Type: Natural Gas
Garage: 2
Heating: Forced Air
Home Style: Contemporary
Lot Size: 0.17 Acres
Roof Type: Architectural Shingle
Stories: 1.0
Taxes: $2,975
Year Built: 2004
Feature Descriptions
Additional Structures: Above Grade, Below Grade
Appliances: Dishwasher, Disposal, Icemaker, Oven/Range - Gas, Refrigerator, Built-In Microwave, Dryer, Washer
Community Amenities: Common Grounds, Gated Community
Days on Site: 7
Exterior: Bump-outs, Sidewalks, Street Lights
Exterior: Vinyl Siding
Fencing: Rear
Fireplace: Fireplace - Glass Doors
Flooring: Hardwood, Carpet
HOA Fee: $260.00/Monthly
Interior: Attic, Breakfast Area, Dining Area, Entry Level Bedroom, Primary Bath(s), Window Treatments, Floor Plan - Open, Carpet, Ceiling Fan(s), Family Room Off Kitchen, Sound System, Upgraded Countertops, Walk-in Closet(s), Wood Floors
Lot: Backs to Trees, Front Yard, Landscaping, No Thru Street, Rear Yard
Lot Dimensions: 0.17 Acre(S)
Parking Features: Concrete Driveway
Parking Notes: 4 Total Parking Spaces
Rooms: Dining Room, Primary Bedroom, Sitting Room, Bedroom 2,Bedroom 3,Kitchen, Family Room, Foyer, Breakfast Room, Other
Sewer: Public Sewer
Special View Info: Pond, Trees/Woods
SQFT Above Finished: 2013
SQFT Total Finished: 2013
Structure Type: Detached
Total Garage/Parking Spaces: 4
Water: Public
Windows: Bay/Bow, Screens
Room Sizes
Bedroom 2: 11 x 11 Level - Main
Kitchen: 11 x 10 Level - Main
Other: 15 x 13 Level - Main
Dining Room: 11 x 16 Level - Main
Primary Bedroom: 16 x 13 Level - Main
Sitting Room: 14 x 13 Level - Main
Bedroom 3: 11 x 15 Level - Main
Family Room: 15 x 17 Level - Main
Breakfast Room: 11 x 7 Level - Main
Local Schools
School District: SPOTSYLVANIA COUNTY PUBLIC SCHOOLS
Listed By / Shown By
Listed By
Agency Name: Lando Massey Real Estate
Agency Phone: 5403681234
Shown By
Agent Name: Wes Atiyeh
Agent Phone: Cell: (804) 370-0401
Agency Title: Joyner Fine Properties

Estimate Your Payment
Estimated Payment
$ 3,162.69 per month $2,755.82 Principal & Interest $247.92 Property Tax $158.96 Homeowner's InsuranceChange Payment Information
©Joyner Fine Properties - Seller will consider paying buyer agent compensation based upon the terms and conditions of any offer made. Said compensation to be negotiated in the purchase agreement.
Privacy Policy / DMCA Notice / ADA Accessibility


This site is hosted, designed and copyright
© 1994 - 2026 by
Delta Media Group, Inc. -- Patent Pending --
Agency License Information: Joyner Fine Properties and its agents are licensed in the Commonwealth of Virginia.
Agent License Information: 0225056580 Licensed in the Commonwealth of Virginia
11315 Mansfield Club Drive | MLS# VASP2045062
This single family home located at 11315 Mansfield Club Drive, Fredericksburg, VA 22408 is currently listed for sale with an asking price of $545,000. This property was built in 2004 and has 3 bedrooms and 2 full baths with 2013 sq. ft. Mansfield Club Drive is located in the MANSFIELD CLUB subdivision within the SPOTSYLVANIA COUNTY PUBLIC SCHOOLS school district. Search MANSFIELD CLUB real estate on www.isellrichmondhomes.com today.