
BEDS3
BATHS3 full
SQUARE FEET1,969
MLS#VASP2044802
STATUSACTIVE
PROPERTY TYPEResidential - Single Family
SUBDIVISIONSUMMERLAKE
SCHOOLSPOTSYLVANIA COUNTY PUBLIC SCHOOLS
Property Description
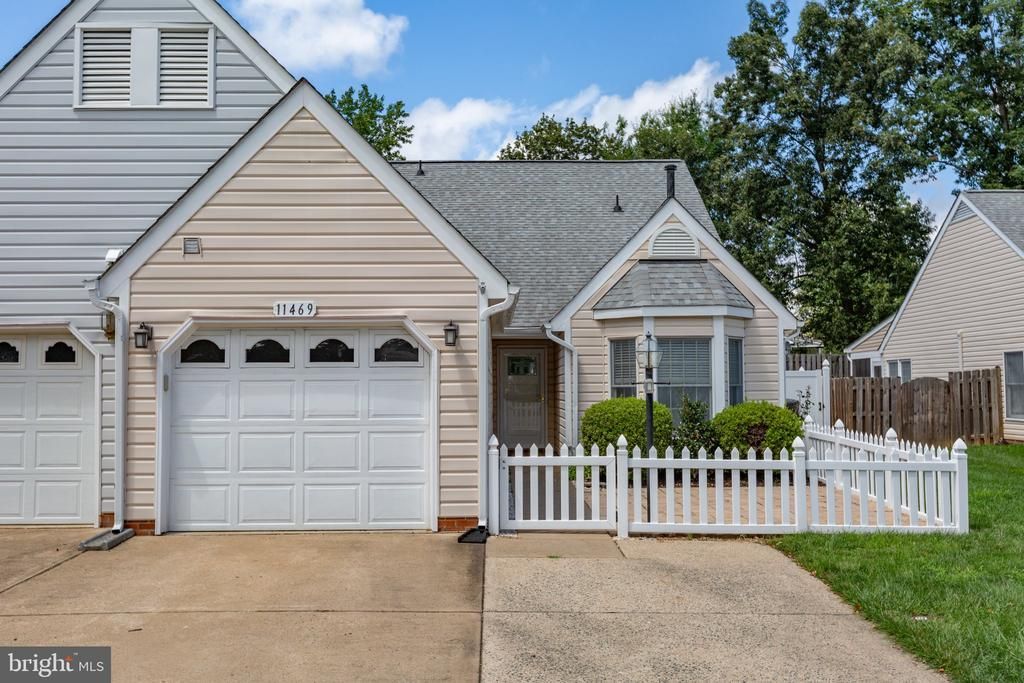
Welcome to SummerLake a 55+ community. This wonderful 3 three-bedroom three full bath villa with a one car garage has been meticulously maintained over the years. The kitchen features new stainless appliances, granite counters and a nice center island. The open floor plan comes with sparkling hardwood floors and a gas fireplace. The primary suite has a vaulted ceiling with ceiling fan, French doors that lead out to the fabulous sunroom, a spacious primary bath with dual sinks, a fully remodeled shower and walk-in closet. The loft has a sitting area, a large bedroom and full bathroom. As you step outside, you'll find a nice covered porch with a glass table and chairs that convey, and pavers to easily move around your fenced backyard. Home warranty included. This 24/7 gated community has numerous amenities that include trash and snow removal, a heated pool, tennis courts, walking paths, a lake, beautifully maintained common areas, a clubhouse, fitness center, and woodshop. All this located within minutes of shopping, restaurants, medical offices, hospitals and Historic downtown Fredericksburg. Welcome home!!
Property Features
Property Type: Residential - Single Family
Cooling: Central A/C, Ceiling Fan(s)
Fireplaces: 1
Fuel Type: Natural Gas
Garage: 1
Heating: Central, Heat Pump(s)
Home Style: Villa
Lot Size: 0.11 Acres
Roof Type: Architectural Shingle
Stories: 2.0
Taxes: $2,631
Year Built: 1990
Feature Descriptions
Additional Structures: Above Grade, Below Grade
Appliances: Built-In Microwave, Dishwasher, Disposal, Dryer, Exhaust Fan, Icemaker, Refrigerator, Stainless Steel Appliances, Washer, Water Heater
Community Amenities: Bar/Lounge, Billiard Room, Club House, Common Grounds, Community Center, Game Room, Gated Community, Lake, Library, Meeting Room, Party Room, Picnic Area, Pool - Outdoor, Retirement Community, Security, Swimming Pool, Tennis Courts
Days on Site: 10
Exterior: Block, Concrete, Vinyl Siding
Exterior: Exterior Lighting, Street Lights
Fencing: Rear, Fully
Fireplace: Gas/Propane, Mantel(s)
Flooring: Carpet, Hardwood, Luxury Vinyl Plank, Vinyl
HOA Fee: $285.00/Monthly
Interior: Attic, Bathroom - Tub Shower, Bathroom - Walk-In Shower, Carpet, Ceiling Fan(s), Combination Dining/Living, Dining Area, Entry Level Bedroom, Floor Plan - Open, Kitchen - Island, Skylight(s), Upgraded Countertops, Walk-in Closet(s), Window Treatments, Wood Floors, Recessed Lighting, Primary Bath(s), Pantry
Location: Suburban
Lot: Cul-de-sac
Lot Dimensions: 0.11 Acre(S)
Parking Features: Concrete Driveway
Parking Notes: 3 Total Parking Spaces
Rooms: Living Room, Dining Room, Primary Bedroom, Bedroom 2,Bedroom 3,Kitchen, Foyer, Sun/Florida Room, Laundry, Loft, Bathroom 2,Bathroom 3,Primary Bathroom
Sewer: Public Sewer
SQFT Above Finished: 1969
SQFT Total Finished: 1969
Structure Type: Twin/Semi-Detached
Total Garage/Parking Spaces: 3
Water: Public
Windows: Screens, Wood Frame
Room Sizes
Loft: 12 x 9 Level - Upper 1
Bedroom 3: 14 x 12 Level - Upper 1
Bathroom 3: 9 x 6 Level - Upper 1
Primary Bedroom: 14 x 13 Level - Main
Primary Bathroom: 12 x 9 Level - Main
Bedroom 2: 15 x 11 Level - Main
Bathroom 2: 8 x 5 Level - Main
Kitchen: 16 x 13 Level - Main
Foyer: 11 x 10 Level - Main
Laundry: 6 x 5 Level - Main
Dining Room: 14 x 11 Level - Main
Living Room: 17 x 16 Level - Main
Sun/Florida Room: 15 x 10 Level - Main
Local Schools
School District: SPOTSYLVANIA COUNTY PUBLIC SCHOOLS
Listed By / Shown By
Listed By
Agency Name: Long & Foster Real Estate, Inc.
Agency Phone: 5403715220
Shown By
Agent Name: Wes Atiyeh
Agent Phone: Cell: (804) 370-0401
Agency Title: Joyner Fine Properties

Estimate Your Payment
Estimated Payment
$ 2,251.57 per month $1,921.49 Principal & Interest $219.25 Property Tax $110.83 Homeowner's InsuranceChange Payment Information
©Joyner Fine Properties - Seller will consider paying buyer agent compensation based upon the terms and conditions of any offer made. Said compensation to be negotiated in the purchase agreement.
Privacy Policy / DMCA Notice / ADA Accessibility


This site is hosted, designed and copyright
© 1994 - 2026 by
Delta Media Group, Inc. -- Patent Pending --
Agency License Information: Joyner Fine Properties and its agents are licensed in the Commonwealth of Virginia.
Agent License Information: 0225056580 Licensed in the Commonwealth of Virginia
11469 Charleston Court | MLS# VASP2044802
This single family home located at 11469 Charleston Court, Fredericksburg, VA 22407 is currently listed for sale with an asking price of $380,000. This property was built in 1990 and has 3 bedrooms and 3 full baths with 1969 sq. ft. Charleston Court is located in the SUMMERLAKE subdivision within the SPOTSYLVANIA COUNTY PUBLIC SCHOOLS school district. Search SUMMERLAKE real estate on www.isellrichmondhomes.com today.