
BEDS4
BATHS3 full 1 partial
SQUARE FEET2,120
MLS#VAFX2333806
STATUSACTIVE
PROPERTY TYPEResidential - Townhouse
SUBDIVISIONSUNSET STATION
SCHOOLFAIRFAX COUNTY PUBLIC SCHOOLS
Property Description
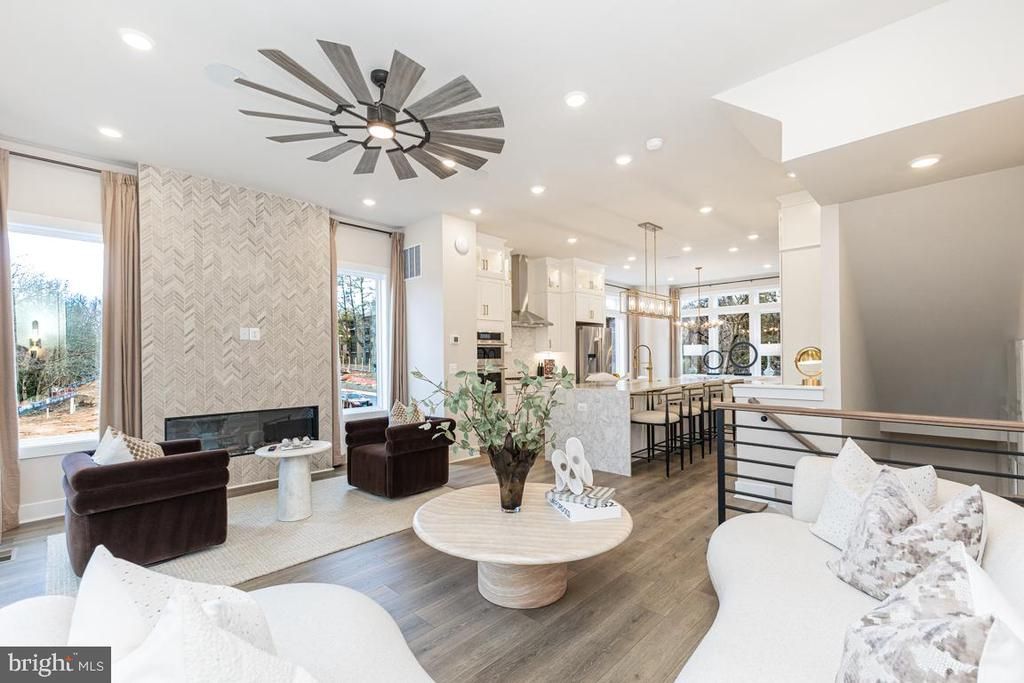
(Homesite 30) November Delivery. Welcome to Sunset Station - Reston’s newest residential destination! A serene, park-like setting with ponds, woods, and trails that lead directly to the W&OD Trail. Walk to Reston Town Center, Plaza America, and the Metro stations! Discover refined townhome living in the Whitman floor plan—where thoughtful design meets modern convenience. The open-concept main floor features 10-foot ceilings with designer finishes - perfect for entertaining or relaxing—with optional fireplace and built-in coffee bar. Floor to ceiling casement windows overlook the tree lined boulevard. Enjoy sunrises and sunsets on the signature Sky Lanai and open balcony. Ideal for anyone seeking low-maintenance luxury in a private, vibrant community.
Property Features
Property Type: Residential - Townhouse
Cooling: Central A/C, Energy Star Cooling System
Fuel Type: Natural Gas
Garage: 2
Heating: Programmable Thermostat
Home Style: Contemporary
Lot Size: 0.02 Acres
Stories: 3.0
Taxes: $3,909
Year Built: 2026
Feature Descriptions
Additional Structures: Above Grade
Community Amenities: Bike Trail, Common Grounds, Jog/Walk Path, Picnic Area, Tot Lots/Playground
Days on Site: 24
Exterior: Brick, HardiPlank Type
HOA Fee: $230.00/Monthly
Lot: Backs - Open Common Area
Lot Dimensions: 0.02 Acre(S)
Parking Notes: 2 Total Parking Spaces
Rooms: Dining Room, Kitchen, Family Room
SQFT Above Finished: 2120
SQFT Total Finished: 2120
Structure Type: Interior Row/Townhouse
Total Garage/Parking Spaces: 2
Water: Public
Windows: Casement, Low-E
Local Schools
School District: FAIRFAX COUNTY PUBLIC SCHOOLS
Listed By / Shown By
Listed By
Agency Name: Pearson Smith Realty, LLC
Agency Phone: 5713861075
Shown By
Agent Name: Wes Atiyeh
Agent Phone: Cell: (804) 370-0401
Agency Title: Joyner Fine Properties

Estimate Your Payment
Estimated Payment
$ 6,493.73 per month $5,831.60 Principal & Interest $325.75 Property Tax $336.37 Homeowner's InsuranceChange Payment Information
©Joyner Fine Properties - Seller will consider paying buyer agent compensation based upon the terms and conditions of any offer made. Said compensation to be negotiated in the purchase agreement.
Privacy Policy / DMCA Notice / ADA Accessibility


This site is hosted, designed and copyright
© 1994 - 2026 by
Delta Media Group, Inc. -- Patent Pending --
Agency License Information: Joyner Fine Properties and its agents are licensed in the Commonwealth of Virginia.
Agent License Information: 0225056580 Licensed in the Commonwealth of Virginia
11616 American Dream Way | MLS# VAFX2333806
This townhouse located at 11616 American Dream Way, Reston, VA 20190 is currently listed for sale with an asking price of $1,153,278. This property was built in 2026 and has 4 bedrooms and 3 full and 1 partial baths with 2120 sq. ft. American Dream Way is located in the SUNSET STATION subdivision within the FAIRFAX COUNTY PUBLIC SCHOOLS school district. Search SUNSET STATION real estate on www.isellrichmondhomes.com today.