
BEDS4
BATHS3 full 1 partial
SQUARE FEET3,270
MLS#VASP2044726
STATUSACTIVE
PROPERTY TYPEResidential - Single Family
SUBDIVISIONKINGSWOOD
SCHOOLSPOTSYLVANIA COUNTY PUBLIC SCHOOLS
Property Description
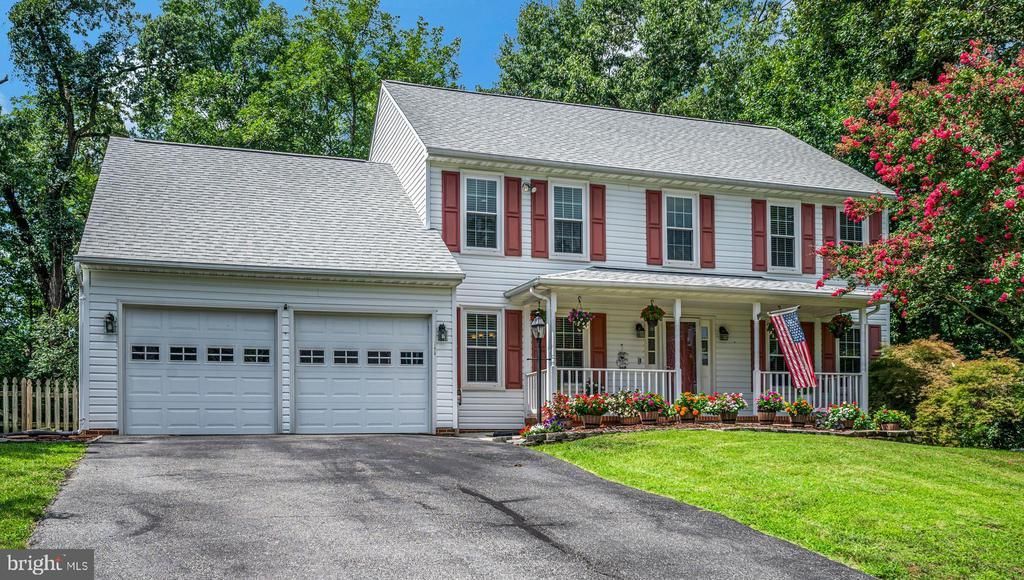
This charming home is located in the sought after neighborhood of Kingswood. It has a large front porch and many upgrades. The kitchen has stainless steel appliances and newly installed granite countertops. There are separate panty and mud room spaces. You will find a formal dining room as well as an additional dining area in the kitchen, with a big bay window overlooking the backyard. There is a wood burning fireplace in the family room, with french doors leading to a screen/glass sunroom too! If you are still working from home there is great office space off the foyer! The basement recreation/bonus area is newly carpeted. The new deck and the saltwater heated pool make the back yard a dream. Also, a koi pond and fire pit areas add to the ambience of the back yard. The HVAC for the upper level is less than a year old; it is controlled by a separate thermostat. All plumbing was upgraded last year. The home is close to shopping, dining, commuter lots, and I-95. Don't miss seeing this home!
Property Features
Property Type: Residential - Single Family
Basement: Yes
Basement: Connecting Stairway, Daylight, Full, Heated, Interior Access, Outside Entrance, Side Entrance, Windows, Walkout Stairs, Fully Finished
Cooling: Ceiling Fan(s), Heat Pump(s), Central A/C
Fireplaces: 1
Fuel Type: Electric
Garage: 2
Heating: Forced Air
Home Style: Colonial, Traditional
Lot Size: 0.47 Acres
Roof Type: Composite
Stories: 2.0
Taxes: $3,755
Year Built: 1994
Feature Descriptions
Additional Structures: Above Grade, Below Grade
Appliances: Built-In Microwave, Dishwasher, Disposal, Dryer, Icemaker, Oven/Range - Electric, Refrigerator, Stainless Steel Appliances, Washer, Water Heater
Community Amenities: Baseball Field, Basketball Courts, Common Grounds, Community Center, Party Room, Picnic Area, Pool - Outdoor, Soccer Field, Swimming Pool, Tennis Courts, Tot Lots/Playground, Club House
Days on Site: 11
Exterior: Extensive Hardscape, Exterior Lighting, Gutter System, Stone Retaining Walls, Street Lights, Water Falls, Chimney Cap(s), BBQ Grill
Exterior: Vinyl Siding
Fencing: Rear, Fully, Wood
Fireplace: Mantel(s), Fireplace - Glass Doors, Wood
Flooring: Laminate Plank, Hardwood, Partially Carpeted, Ceramic Tile, Vinyl
HOA Fee: $181.00/Quarterly
Interior: Bathroom - Tub Shower, Bathroom - Walk-In Shower, Built-Ins, Breakfast Area, Carpet, Ceiling Fan(s), Chair Railings, Crown Moldings, Dining Area, Family Room Off Kitchen, Floor Plan - Traditional, Formal/Separate Dining Room, Pantry, Primary Bath(s), Attic, Wainscotting, Walk-in Closet(s), Window Treatments, Wood Floors, Kitchen - Gourmet
Lot: Front Yard, Landscaping, Rear Yard, Poolside, No Thru Street, SideYard(s)
Lot Dimensions: 0.47 Acre(S)
Parking Features: Asphalt Driveway, Free, Paved Driveway
Parking Notes: 6 Total Parking Spaces
Pet Restrictions: No Pet Restrictions
Rooms: Dining Room, Primary Bedroom, Bedroom 2,Bedroom 3,Bedroom 4,Kitchen, Family Room, Foyer, Sun/Florida Room, Laundry, Mud Room, Office, Recreation Room, Storage Room, Bathroom 2,Primary Bathroom, Full Bath, Half Bath
Sewer: Public Septic
Special View Info: Street, Trees/Woods
SQFT Above Finished: 2270
SQFT Below Finished: 1000
SQFT Total Finished: 3270
Structure Type: Detached
Swimming Pool: Filtered, In Ground, Fenced, Heated, Saltwater, Vinyl
Total Garage/Parking Spaces: 6
Utilities: Electric Available, Cable TV Available, Water Available, Sewer Available, Phone Available, Natural Gas Available
Water: Public
Windows: Skylights, Sliding, Insulated, Bay/Bow, Screens
Local Schools
School District: SPOTSYLVANIA COUNTY PUBLIC SCHOOLS
Listed By / Shown By
Listed By
Agency Name: Century 21 Redwood Realty
Agency Phone: 5406592161
Shown By
Agent Name: Wes Atiyeh
Agent Phone: Cell: (804) 370-0401
Agency Title: Joyner Fine Properties

Estimate Your Payment
Estimated Payment
$ 3,227.69 per month $2,755.82 Principal & Interest $312.92 Property Tax $158.96 Homeowner's InsuranceChange Payment Information
©Joyner Fine Properties - Seller will consider paying buyer agent compensation based upon the terms and conditions of any offer made. Said compensation to be negotiated in the purchase agreement.
Privacy Policy / DMCA Notice / ADA Accessibility


This site is hosted, designed and copyright
© 1994 - 2026 by
Delta Media Group, Inc. -- Patent Pending --
Agency License Information: Joyner Fine Properties and its agents are licensed in the Commonwealth of Virginia.
Agent License Information: 0225056580 Licensed in the Commonwealth of Virginia
11620 New Bond Street | MLS# VASP2044726
This single family home located at 11620 New Bond Street, Fredericksburg, VA 22408 is currently listed for sale with an asking price of $545,000. This property was built in 1994 and has 4 bedrooms and 3 full and 1 partial baths with 3270 sq. ft. New Bond Street is located in the KINGSWOOD subdivision within the SPOTSYLVANIA COUNTY PUBLIC SCHOOLS school district. Search KINGSWOOD real estate on www.isellrichmondhomes.com today.