
BEDS4
BATHS3 full 1 partial
SQUARE FEET4,065
MLS#VASP2044746
STATUSACTIVE
PROPERTY TYPEResidential - Single Family
SCHOOLSPOTSYLVANIA COUNTY PUBLIC SCHOOLS
Property Description
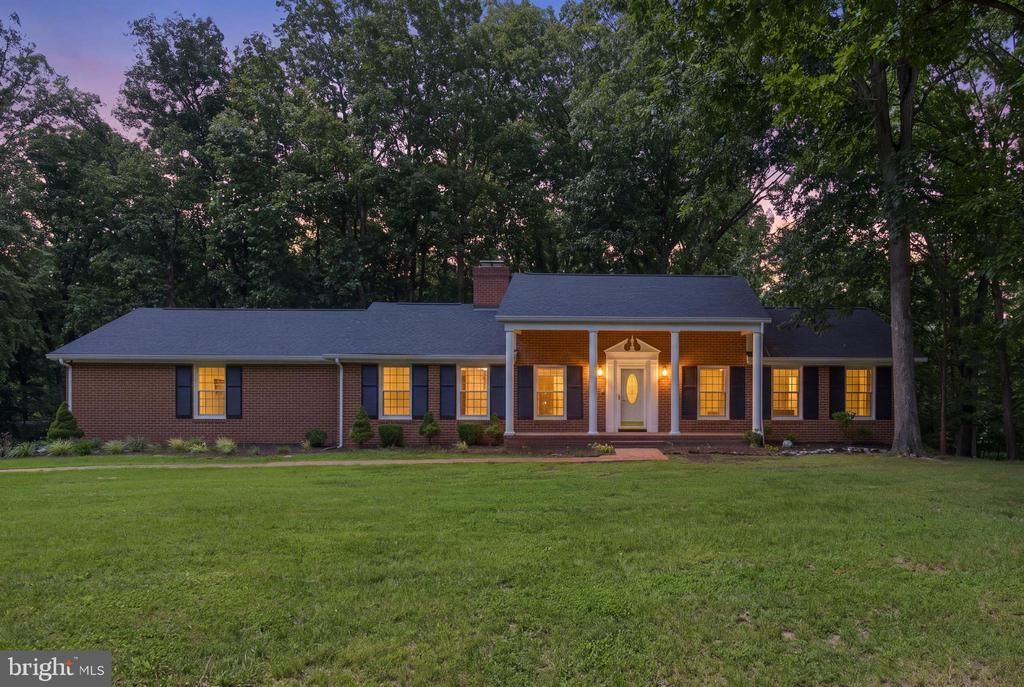
A rare opportunity to own a custom all-brick expanded ranch on over 3 private acres in one of Spotsylvania County's most sought-after locations. Designed for comfort, flexibility, and everyday living, this beautifully maintained home offers true main-level living with 3 spacious bedrooms and 2 full baths on the first floor. The expansive upper-level loft provides endless possibilities as a home office, guest suite, media room, playroom, or additional living space. The fully finished walk-out basement adds even more versatility with a large recreation room, a full bath, and abundant storage—perfect for entertaining, multigenerational living, or future customization. Enjoy the privacy and tranquility of more than 3 wooded acres, a setting that is increasingly difficult to find, while remaining just minutes from Interstate 95, the Express (HOV) Lanes, VRE commuter rail, commuter lots, Central Park, premier shopping, dining, Mary Washington Hospital, and highly rated Spotsylvania County schools. Whether you're seeking peaceful country living, exceptional commuter convenience, or room to grow, this property offers the best of both worlds. Priced to sell, this exceptional home presents an outstanding opportunity to own acreage in one of the Fredericksburg area's most desirable locations. As this is a Coming Soon listing! Private acreage. Quality all-brick construction. Flexible living spaces. Outstanding location. Exceptional value. Don't miss your opportunity to make this remarkable property your next home!
Property Features
Property Type: Residential - Single Family
Basement: Full, Outside Entrance, Partially Finished, Walkout Level
Basement: Yes
Cooling: Heat Pump(s)
Fireplaces: 1
Fuel Type: Electric
Garage: 2
Heating: Heat Pump(s)
Home Style: Cape Cod, Colonial, Ranch/Rambler, Split Foyer
Lot Size: 3.05 Acres
Roof Type: Shingle
Stories: 3.0
Taxes: $1,733
Year Built: 1972
Feature Descriptions
Additional Structures: Above Grade, Below Grade
Appliances: Central Vacuum, Dishwasher, Disposal, Dryer, Exhaust Fan, Icemaker, Microwave, Oven/Range - Electric, Range Hood, Refrigerator, Trash Compactor, Washer, Water Heater
Days on Site: 15
Electric: 200+ Amp Service
Exterior: Brick
Exterior: Outbuilding(s)
Fireplace: Mantel(s), Wood
Flooring: Carpet, Hardwood
HOA Fee: $450.00/Annually
Interior: Attic, Bathroom - Tub Shower, Breakfast Area, Built-Ins, Carpet, Ceiling Fan(s), Chair Railings, Entry Level Bedroom, Family Room Off Kitchen, Floor Plan - Traditional, Formal/Separate Dining Room, Kitchen - Eat-In, Primary Bath(s), Stove - Wood, Water Treat System, Wet/Dry Bar, Window Treatments, Wood Floors
Lake Name: creek
Location: Suburban
Lot: Irregular, Stream/Creek, Trees/Wooded
Lot Dimensions: 3.05 Acre(S)
Parking Features: Gravel Driveway
Parking Notes: 6 Total Parking Spaces
Sewer: On Site Septic
Special View Info: Creek/Stream, Trees/Woods
SQFT Above Finished: 3065
SQFT Below Finished: 1000
SQFT Total Finished: 4065
Structure Type: Detached
Total Garage/Parking Spaces: 6
Utilities: Cable TV Available
Water: Well
Windows: Double Pane, Skylights
Wooded: Yes
Local Schools
High School: RIVERBEND
Middle School: CHANCELLOR
Elementary School: CHANCELLOR
School District: SPOTSYLVANIA COUNTY PUBLIC SCHOOLS
Listed By / Shown By
Listed By
Agency Name: RE/MAX Supercenter
Agency Phone: 5407755661
Shown By
Agent Name: Wes Atiyeh
Agent Phone: Cell: (804) 370-0401
Agency Title: Joyner Fine Properties

Estimate Your Payment
Estimated Payment
$ 3,887.63 per month $3,539.08 Principal & Interest $144.42 Property Tax $204.14 Homeowner's InsuranceChange Payment Information
©Joyner Fine Properties - Seller will consider paying buyer agent compensation based upon the terms and conditions of any offer made. Said compensation to be negotiated in the purchase agreement.
Privacy Policy / DMCA Notice / ADA Accessibility


This site is hosted, designed and copyright
© 1994 - 2026 by
Delta Media Group, Inc. -- Patent Pending --
Agency License Information: Joyner Fine Properties and its agents are licensed in the Commonwealth of Virginia.
Agent License Information: 0225056580 Licensed in the Commonwealth of Virginia
13010 Spotswood Furnace Road | MLS# VASP2044746
This single family home located at 13010 Spotswood Furnace Road, Fredericksburg, VA 22407 is currently listed for sale with an asking price of $699,900. This property was built in 1972 and has 4 bedrooms and 3 full and 1 partial baths with 4065 sq. ft. Spotswood Furnace Road is located within the SPOTSYLVANIA COUNTY PUBLIC SCHOOLS school district. Search Fredericksburg real estate on www.isellrichmondhomes.com today.