
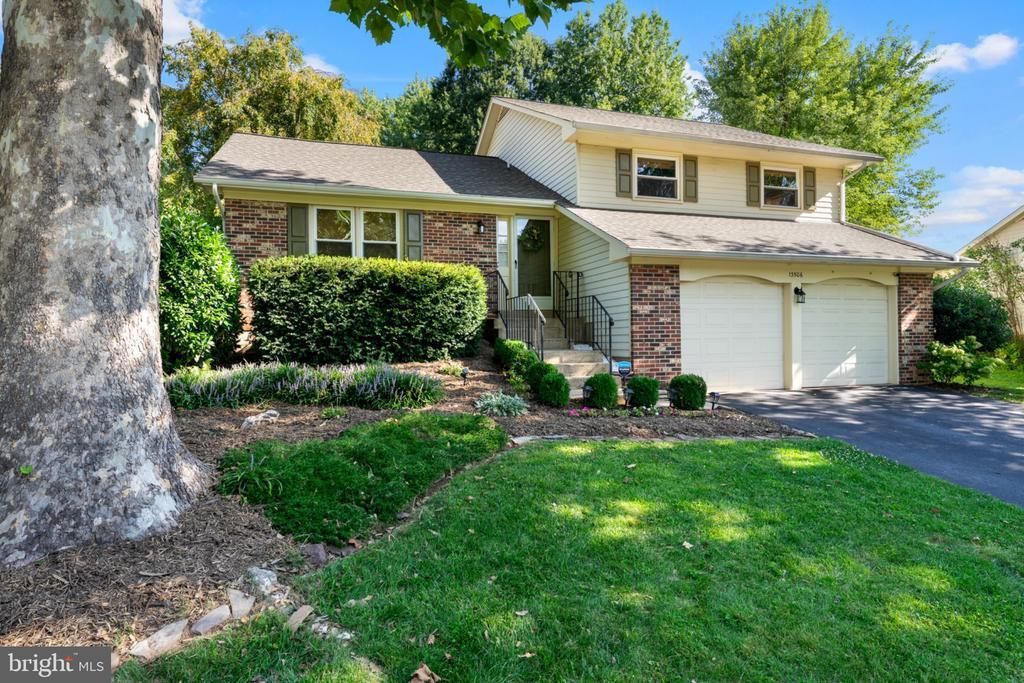
BEDS3
BATHS2 full 1 partial
SQUARE FEET2,182
MLS#VAFX2337042
STATUSACTIVE
PROPERTY TYPEResidential - Single Family
SUBDIVISIONCHANTILLY HIGHLANDS
SCHOOLFAIRFAX COUNTY PUBLIC SCHOOLS
Property Description
Absolutely Charming Single Family Home *RARE* 4 level split floor plan boasting a large private landscaped & treed lot in popular community of Chantilly Highlands with quick access to Rt 28, Fairfax County Pkwy & Dulles Toll Road/Greenway & Dulles International Airport. Three bedroom/2.5 baths with 2 car attached garage, deck, fully fenced rear yard offers privacy. There is so much you can do with this floorplan, owners have put in a lot of TLC during their ownership and now it is ready for YOU! Many upgrades include New roof / 30 yr architectural shingle (2022), LeafFilter gutter guards (2022), Water heater (2021), Asphalt driveway replacement (2021 & sealed in 2023), Kitchen SS appliances (2021), Dryer (2021) & Washing Machine (2026), Privacy fence (2021), Complete lower level renovation (2021), Fresh paint (2026) +++ MORE, see document uploaded with full upgrade/maintenance details! Prime location with walkable Chantilly Highlands community amenities (clubhouse, pool, tennis court & tot lot) plus LOW annual dues! Grocery shopping & dining are just around the corner in Franklin Farm, just a short drive to Reston Town Center and Herndon/Innovation Station metro stops or catch a metro bus inside community. Don't miss the opportunity to own this lovely home!
Property Features
Property Type: Residential - Single Family
Basement: Partially Finished
Basement: Yes
Cooling: Central A/C, Ceiling Fan(s)
Fireplaces: 1
Fuel Type: Electric
Garage: 2
Heating: Heat Pump - Electric BackUp
Home Style: Split Level
Lot Size: 0.28 Acres
Roof Type: Architectural Shingle
Stories: 4.0
Taxes: $8,790
Year Built: 1979
Feature Descriptions
Additional Structures: Above Grade, Below Grade
Appliances: Built-In Microwave, Dishwasher, Disposal, Dryer, Icemaker, Oven/Range - Electric, Refrigerator, Stainless Steel Appliances, Washer, Water Heater
Community Amenities: Club House, Common Grounds, Pool - Outdoor, Tennis Courts, Tot Lots/Playground
Days on Site: 7
Exterior: Gutter System
Exterior: Aluminum Siding, Brick
Fencing: Rear, Privacy
Fireplace: Electric, Insert, Mantel(s)
Flooring: Laminate Plank, Luxury Vinyl Plank, Ceramic Tile, Carpet
HOA Fee: $508.42/Annually
Interior: Attic, Bathroom - Tub Shower, Bathroom - Walk-In Shower, Carpet, Ceiling Fan(s), Chair Railings, Combination Dining/Living, Floor Plan - Traditional, Primary Bath(s)
Location: Suburban
Lot: Landscaping, Trees/Wooded
Lot Dimensions: 0.28 Acre(S)
Parking Features: Asphalt Driveway
Parking Notes: 4 Total Parking Spaces
Pet Restrictions: No Pet Restrictions
Rooms: Living Room, Dining Room, Primary Bedroom, Bedroom 2,Bedroom 3,Kitchen, Family Room, Recreation Room, Bathroom 2,Primary Bathroom
Sewer: Public Sewer
Special View Info: Trees/Woods
SQFT Above Finished: 1671
SQFT Below Finished: 511
SQFT Total Finished: 2182
Structure Type: Detached
Total Garage/Parking Spaces: 4
Water: Public
Wooded: Yes
Local Schools
High School: CHANTILLY
Middle School: FRANKLIN
Elementary School: OAK HILL
School District: FAIRFAX COUNTY PUBLIC SCHOOLS
Listed By / Shown By
Listed By
Agency Name: Nelson Realty Group LLC
Agency Phone: 7032174798
Shown By
Agent Name: Wes Atiyeh
Agent Phone: Cell: (804) 370-0401
Agency Title: Joyner Fine Properties

Estimate Your Payment
Estimated Payment
$ 5,331.43 per month $4,348.12 Principal & Interest $732.50 Property Tax $250.80 Homeowner's InsuranceChange Payment Information
©Joyner Fine Properties - Seller will consider paying buyer agent compensation based upon the terms and conditions of any offer made. Said compensation to be negotiated in the purchase agreement.
Privacy Policy / DMCA Notice / ADA Accessibility


This site is hosted, designed and copyright
© 1994 - 2026 by
Delta Media Group, Inc. -- Patent Pending --
Agency License Information: Joyner Fine Properties and its agents are licensed in the Commonwealth of Virginia.
Agent License Information: 0225056580 Licensed in the Commonwealth of Virginia
13506 Glendundee Drive | MLS# VAFX2337042
This single family home located at 13506 Glendundee Drive, Herndon, VA 20171 is currently listed for sale with an asking price of $859,900. This property was built in 1979 and has 3 bedrooms and 2 full and 1 partial baths with 2182 sq. ft. Glendundee Drive is located in the CHANTILLY HIGHLANDS subdivision within the FAIRFAX COUNTY PUBLIC SCHOOLS school district. Search CHANTILLY HIGHLANDS real estate on www.isellrichmondhomes.com today.