
BEDS4
BATHS2 full 1 partial
SQUARE FEET3,528
MLS#2622756
STATUSActive
PROPERTY TYPEResidential - Single Family
Property Description
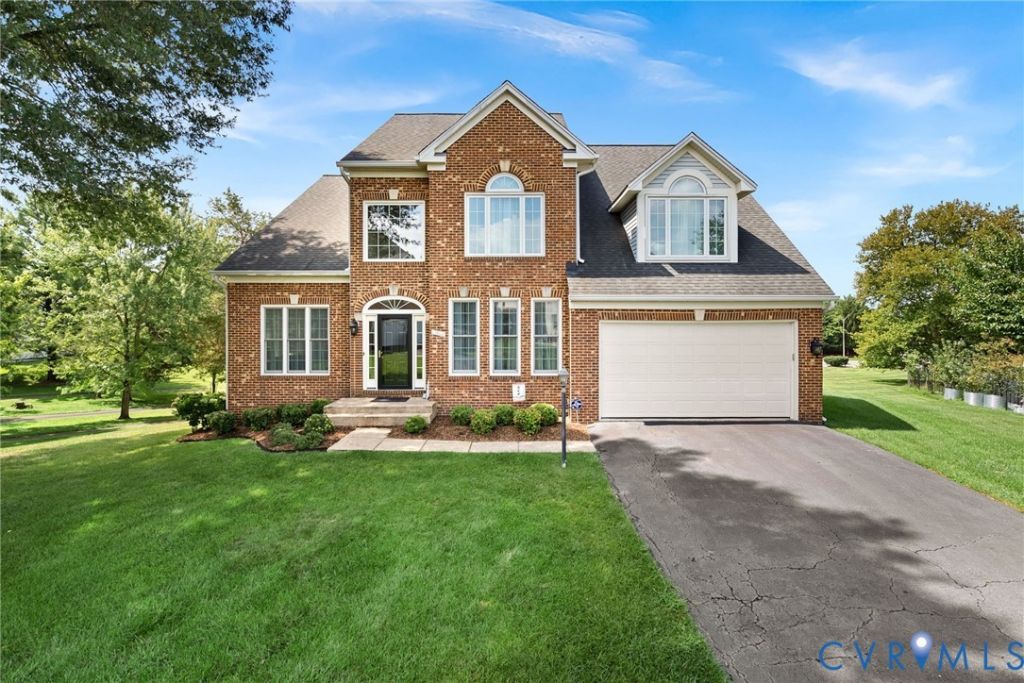
Welcome to this breathtaking home ideally situated in one of Chantilly's most sought-after communities. Truly one of a kind, this home offers the perfect blend of elegance, comfort, & functionality. Thoughtfully crafted with exceptional detail throughout, this 4-bedroom, 2.5 bath home offers spacious living, luxury finishes, and incredible entertaining spaces both inside and out. Step into your welcoming foyer that gives entrance to the house that awaits you to make it a HOME to create lifelong memories. The vast and large entertaining space on the first floor will be a great space to both entertain or curl up and read your favorite book by your fireplace. Upstairs you will find 3 very spacious guest bedrooms and a primary bedroom you are going to have to experience for yourself! The expansive unfinished basement is ideal for someone to design an entertaining space that could present options such as a pool table, full wet bar or an additional bedroom and full bath This home will not last long, so make your appointment today and come see the charming and stunning home located at 13904 Leeton Circle!
Property Features
Property Type: Residential - Single Family
Basement: Unfinished
Basement: Yes
Cooling: Electric, Zoned
Fireplaces: 1
Garage: 2 car attached
Heating: Electric, Zoned
Home Style: Colonial, Two Story
Lot Size: 0.29 Acres
Roof Type: Shingle
Stories: 2.0
Taxes: $12,041
Year Built: 1994
Feature Descriptions
Appliances: Dryer, Dishwasher, Electric Cooking, Disposal, Gas Water Heater, Microwave, Oven, Refrigerator, Smooth Cooktop, Stove, Washer
Community Features: Common Grounds/Area, Home Owners Association
Days on Site: 10
Exterior: Brick, Drywall, Vinyl Siding, Wood Siding
Exterior: Paved Driveway
Fencing: None
Fireplace: Gas
Floor Features: Partially Carpeted, Wood
Formal Dining: Yes
HOA Fee: 388/ Quarterly
Interior: Ceiling Fan(s), Dining Area, Separate/Formal Dining Room, Eat-in Kitchen, Fireplace, Garden Tub/Roman Tub, High Speed Internet, Kitchen Island, Bath in Primary Bedroom, Pantry, Wired for Data, Walk-In Closet(s)
Laundry: Washer Hookup, Dryer Hookup
Parcel#: 0444-09-0035
Parking: Attached, Driveway, Garage, Paved
Patio/Porch: Deck
Security: Security System, Smoke Detector(s)
Security: yes
Sewer: Public Sewer
Water: Public
Local Schools
High School: Chantilly
Middle School: Rocky Run
Elementary School: Bonnie Brae
Listed By / Shown By
Listed By
Agency Name: Real Broker LLC
Agency Contact: membership@therealbrokerage.com
Shown By
Agent Name: Wes Atiyeh
Agent Phone: Cell: (804) 370-0401
Agency Title: Joyner Fine Properties

Estimate Your Payment
Estimated Payment
$ 7,314.31 per month $5,966.72 Principal & Interest $1,003.42 Property Tax $344.17 Homeowner's InsuranceChange Payment Information
These real estate listings were derived from the Central Virginia Regional Multiple Listing Service, LLC, of which this brokerage is an independently owned Participant. The information contained in these listings is deemed reliable but is not guaranteed. All MLS listings are © 2026 Central Virginia Regional Multiple Listing Service,LLC. All rights reserved. No one may copy and/or repost these MLS listings, or any portion thereof, without the written permission of an authorized officer of the Central Virginia Regional Multiple Listing Service, LLC. These listings are refreshed within a minimum of every seven calendar days. Thus, listings may appear here for properties no longer on the market. The information being provided is for consumers' personal, non-commercial use and may not be used for any purpose other than to identify prospective properties for purchasing or leasing.
©Joyner Fine Properties - Seller will consider paying buyer agent compensation based upon the terms and conditions of any offer made. Said compensation to be negotiated in the purchase agreement.
Privacy Policy / DMCA Notice / ADA Accessibility


This site is hosted, designed and copyright
© 1994 - 2026 by
Delta Media Group, Inc. -- Patent Pending --
Agency License Information: Joyner Fine Properties and its agents are licensed in the Commonwealth of Virginia.
Agent License Information: 0225056580 Licensed in the Commonwealth of Virginia
13904 Leeton Circle | MLS# 2622756
This single family home located at 13904 Leeton Circle, Chantilly, VA 20151 is currently listed for sale with an asking price of $1,180,000. This property was built in 1994 and has 4 bedrooms and 2 full and 1 partial baths with 3528 sq. ft. Search Chantilly real estate on www.isellrichmondhomes.com today.