
BEDS3
BATHS2 full
SQUARE FEET960
MLS#VACV2011182
STATUSACTIVE
PROPERTY TYPEResidential - Mobile Home
SUBDIVISIONCAROLINE VILLAGE
SCHOOLCAROLINE COUNTY PUBLIC SCHOOLS
Property Description
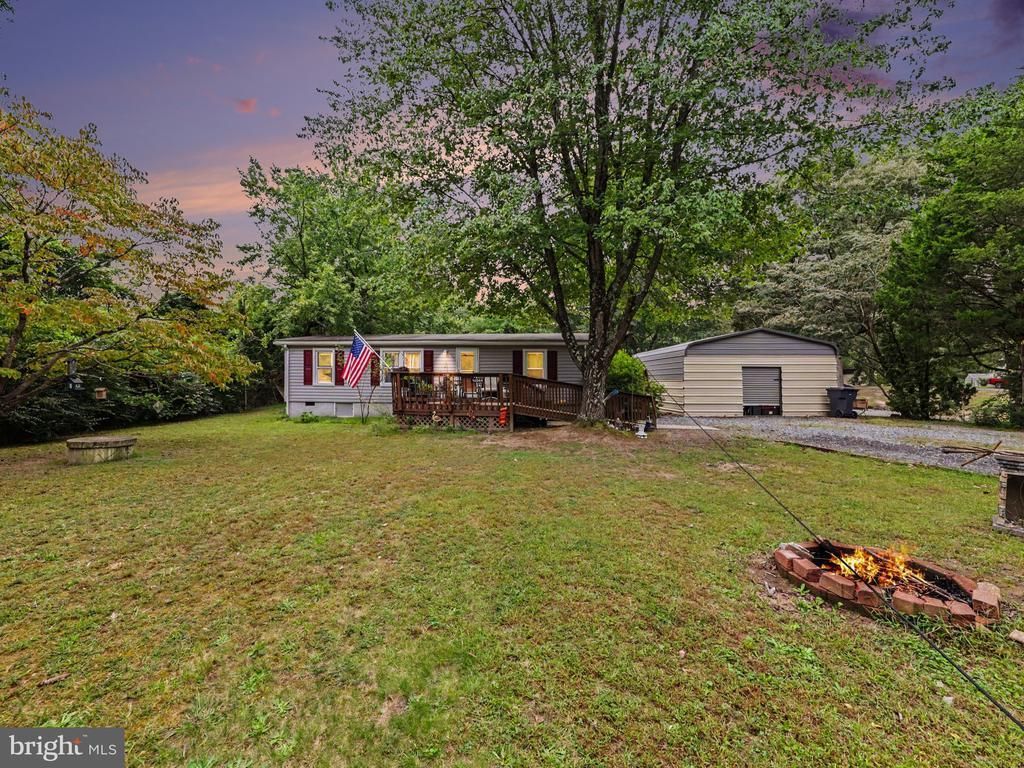
Welcome to 14044 Kennedy Street in Woodford, VA! Enjoy the convenience of one-level living with a SPLIT BEDROOM DESIGN in this charming 3-bedroom, 2-full-bath home featuring recently updated flooring and fresh interior paint. With over an acre of land that is all level there is plenty of room for the kids to play. A wheelchair RAMP provides easy access to the WELCOMING FRONT PORCH, while a beautiful mature magnolia tree adds character and curb appeal to the front yard. A standout feature of this property is the SPACIOUS DETACHED WORKSHOP, formerly a two-car carport that has been fully enclosed and is ready for electricity to be added. This versatile building offers endless possibilities for a workshop, HOBBY SHOP, MAN CAVE, or additional storage, or can be transformed back to carport parking. A separate storage shed provides even more space for your outdoor essentials. Conveniently situated near Routes 1 and 2 with access to I-95, this location is ideal for commuters traveling to Fredericksburg, Richmond, or Northern Virginia plus the VRE (Virginia Railway Express) and Commuter parking lots are only 7 miles away. With recent interior updates, COMFORTABLE SINGLE LEVEL LIVING, and exceptional space for hobbies and storage, this property has plenty to offer. Come see the possibilities for yourself!
Property Features
Property Type: Residential - Mobile Home
Cooling: Central A/C
Fireplaces: 1
Fuel Type: Electric
Garage: 4
Heating: Central, Forced Air
Home Style: Modular/Pre-Fabricated, Ranch/Rambler
Lot Size: 1.19 Acres
Roof Type: Shingle, Composite
Stories: 1.0
Taxes: $978
Year Built: 1985
Feature Descriptions
Accessibility: Ramp - Main Level, No Stairs
Additional Structures: Above Grade, Below Grade
Appliances: Dishwasher, Dryer - Front Loading, Dryer - Electric, Oven/Range - Electric, Refrigerator, Stainless Steel Appliances, Washer, Water Heater
Days on Site: 1
Exterior: Vinyl Siding
Exterior: Outbuilding(s), Play Area
Fireplace: Electric
Flooring: Laminate Plank
Interior: Bathroom - Tub Shower, Carpet, Ceiling Fan(s), Combination Kitchen/Dining, Dining Area, Entry Level Bedroom, Family Room Off Kitchen, Flat, Floor Plan - Traditional, Kitchen - Country, Pantry, Primary Bath(s), Window Treatments
Location: Rural
Lot: Backs to Trees, Front Yard, Level, Not In Development, Private, Rear Yard, Road Frontage, Rural, Trees/Wooded
Lot Dimensions: 1.19 Acre(S)
Number of Rooms: 9
Parking Features: Gravel Driveway
Parking Notes: 18 Total Parking Spaces
Rooms: Living Room, Dining Room, Primary Bedroom, Bedroom 2,Bedroom 3,Kitchen, Laundry, Bathroom 2,Primary Bathroom
Sewer: Private Septic Tank
Special View Info: Trees/Woods
SQFT Above Finished: 960
SQFT Total Finished: 960
Structure Type: Manufactured
Total Garage/Parking Spaces: 18
Water: Well
Wooded: Yes
Room Sizes
Kitchen: 11 x 11 Level - Main
Living Room: 16 x 12 Level - Main
Dining Room: 5 x 11 Level - Main
Primary Bedroom: 11 x 12 Level - Main
Primary Bathroom: 5 x 11 Level - Main
Laundry: 6 x 5 Level - Main
Bathroom 2: 5 x 3 Level - Main
Bedroom 2: 12 x 12 Level - Main
Bedroom 3: 8 x 9 Level - Main
Local Schools
High School: CAROLINE
Middle School: CAROLINE
Elementary School: BOWLING GREEN
School District: CAROLINE COUNTY PUBLIC SCHOOLS
Listed By / Shown By
Listed By
Agency Name: Your Home Sold Guaranteed Realty - At Your Service
Agency Phone: 5404121206
Shown By
Agent Name: Wes Atiyeh
Agent Phone: Cell: (804) 370-0401
Agency Title: Joyner Fine Properties

Estimate Your Payment
Estimated Payment
$ 1,814.32 per month $1,638.32 Principal & Interest $81.50 Property Tax $94.50 Homeowner's InsuranceChange Payment Information
©Joyner Fine Properties - Seller will consider paying buyer agent compensation based upon the terms and conditions of any offer made. Said compensation to be negotiated in the purchase agreement.
Privacy Policy / DMCA Notice / ADA Accessibility


This site is hosted, designed and copyright
© 1994 - 2026 by
Delta Media Group, Inc. -- Patent Pending --
Agency License Information: Joyner Fine Properties and its agents are licensed in the Commonwealth of Virginia.
Agent License Information: 0225056580 Licensed in the Commonwealth of Virginia
14044 Kennedy Street | MLS# VACV2011182
This single family home located at 14044 Kennedy Street, Woodford, VA 22580 is currently listed for sale with an asking price of $324,000. This property was built in 1985 and has 3 bedrooms and 2 full baths with 960 sq. ft. Kennedy Street is located in the CAROLINE VILLAGE subdivision within the CAROLINE COUNTY PUBLIC SCHOOLS school district. Search CAROLINE VILLAGE real estate on www.isellrichmondhomes.com today.