
BEDS2
BATHS1 full 1 partial
SQUARE FEET1,198
MLS#VAFB2010842
STATUSACTIVE UNDER CONTRACT
PROPERTY TYPEResidential - Townhouse
SUBDIVISIONCLUSTERS OF KENMORE
SCHOOLFREDERICKSBURG CITY PUBLIC SCHOOLS
Property Description
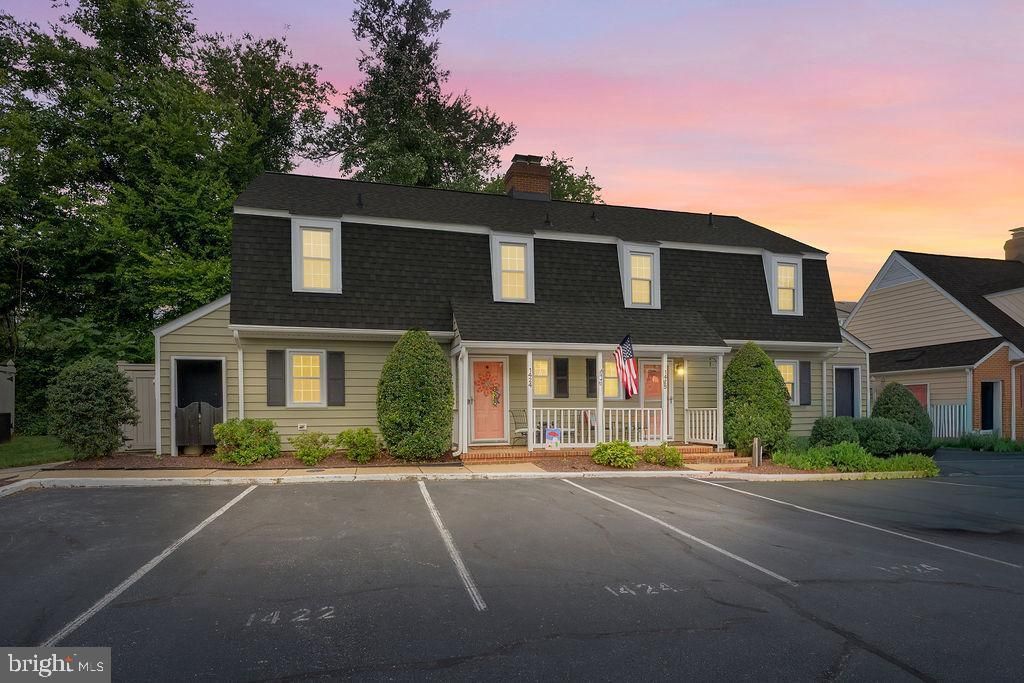
Nestled in one of Downtown Fredericksburg's most charming townhome communities, this beautifully maintained residence offers the perfect blend of timeless character, thoughtful updates, and an exceptional walkable lifestyle. Imagine beginning your mornings on the covered front porch with a cup of coffee before strolling to the Canal Path for a peaceful walk along the river, or ending the day relaxing on your private stone patio surrounded by the beauty and privacy of a fully fenced courtyard. Inside, nearly 1,200 square feet of thoughtfully designed living space creates an inviting atmosphere. Rich architectural details, elegant woodwork, and a gas fireplace give the living room warmth and personality that's difficult to find in newer construction. The traditional floor plan offers comfortable everyday living while providing distinct spaces for gathering, entertaining, or simply enjoying a quiet evening at home. The kitchen combines style and function with quartz countertops, stainless steel appliances, generous cabinet space, and an easy flow to both the dining area and the outdoor patio—perfect for everything from weeknight dinners to weekend get-togethers. Upstairs, both bedrooms provide peaceful retreats, while the beautifully renovated full bath features a sleek walk-in shower that brings a fresh, spa-inspired feel to your daily routine. Fresh paint throughout means you can simply unpack and start enjoying your new home. Major improvements—including a new roof and HVAC replacement in 2024—provide confidence for years to come. Outdoor spaces are just as enjoyable as the interior. French doors open to a private stone patio that's ideal for grilling, dining under the stars, container gardening, or unwinding after exploring downtown. An exterior storage shed and enclosed trash and recycling area add convenience without sacrificing the home's attractive outdoor setting. The community itself is a hidden gem, offering distinctive architecture, beautifully coordinated townhomes, and the convenience of two assigned parking spaces in front of the home. Perhaps the greatest luxury is the location. Leave the car behind and enjoy easy access to the Canal Path, Fredericksburg Dog Park, tennis and pickleball courts, playgrounds, local restaurants, coffee shops, boutique shopping, galleries, farmers markets, and the vibrant events that make Historic Downtown Fredericksburg such a special place to call home. Whether you're enjoying an evening walk, meeting friends for dinner, or spending a Saturday exploring downtown, this home places the very best of Fredericksburg just moments from your front door. This is more than a townhome—it's an opportunity to embrace one of Virginia's most desirable downtown lifestyles, where historic charm, modern comfort, and everyday convenience come together beautifully.
Property Features
Property Type: Residential - Townhouse
Cooling: Central A/C
Fireplaces: 1
Fuel Type: Natural Gas
Heating: Forced Air
Home Style: Colonial
Stories: 2.0
Taxes: $2,625
Year Built: 1985
Feature Descriptions
Additional Structures: Above Grade, Below Grade
Appliances: Built-In Microwave, Dishwasher, Disposal, Dryer, Icemaker, Oven/Range - Electric, Refrigerator, Washer, Stainless Steel Appliances
Condo/Coop Fee: $227.00/Monthly
Days on Site: 19
Exterior: Vinyl Siding
Exterior: Sidewalks, Secure Storage
Fencing: Partially
Fireplace: Gas/Propane
Interior: Built-Ins, Crown Moldings, Formal/Separate Dining Room, Wood Floors
Parking Features: Assigned
Pet Restrictions: Cats OK, Dogs OK
Sewer: Public Sewer
SQFT Above Finished: 1198
SQFT Total Finished: 1198
Structure Type: End of Row/Townhouse
Water: Public
Local Schools
School District: FREDERICKSBURG CITY PUBLIC SCHOOLS
Listed By / Shown By
Listed By
Agency Name: Coldwell Banker Elite
Agency Phone: 5403730100
Shown By
Agent Name: Wes Atiyeh
Agent Phone: Cell: (804) 370-0401
Agency Title: Joyner Fine Properties

Estimate Your Payment
Estimated Payment
$ 2,357.50 per month $2,022.11 Principal & Interest $218.75 Property Tax $116.64 Homeowner's InsuranceChange Payment Information
©Joyner Fine Properties - Seller will consider paying buyer agent compensation based upon the terms and conditions of any offer made. Said compensation to be negotiated in the purchase agreement.
Privacy Policy / DMCA Notice / ADA Accessibility


This site is hosted, designed and copyright
© 1994 - 2026 by
Delta Media Group, Inc. -- Patent Pending --
Agency License Information: Joyner Fine Properties and its agents are licensed in the Commonwealth of Virginia.
Agent License Information: 0225056580 Licensed in the Commonwealth of Virginia
1424 Kenmore Avenue | MLS# VAFB2010842
This townhouse located at 1424 Kenmore Avenue, Fredericksburg, VA 22401 is currently listed for sale with an asking price of $399,900. This property was built in 1985 and has 2 bedrooms and 1 full and 1 partial baths with 1198 sq. ft. Kenmore Avenue is located in the CLUSTERS OF KENMORE subdivision within the FREDERICKSBURG CITY PUBLIC SCHOOLS school district. Search CLUSTERS OF KENMORE real estate on www.isellrichmondhomes.com today.