
BEDS5
BATHS3 full 1 partial
SQUARE FEET3,169
MLS#2622295
STATUSActive
PROPERTY TYPEResidential - Single Family
SUBDIVISIONEdnam Forest
Property Description
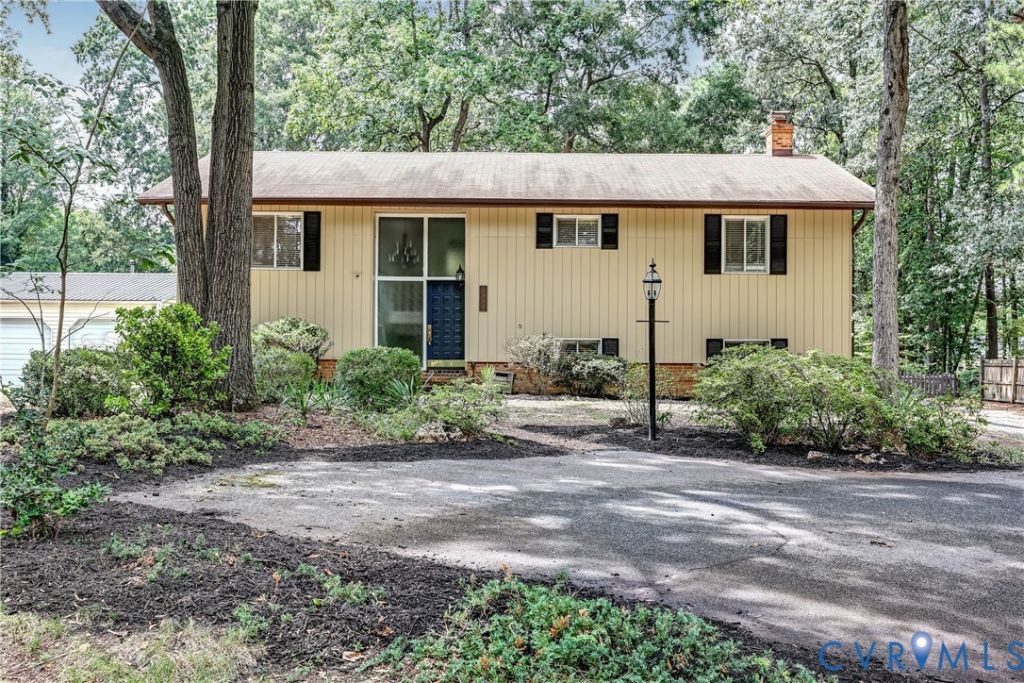
If you're tired of feeling cramped in your current home plus need a big yard for Fido and the kids-- YET, have to be in the WEST END and don't have a million dollars...LOOK NO FURTHER! No home on the market balances all your competing needs better than this super spacious, Contemporary split level in Ednam Forest, conveniently located a few blocks from every convenience you could want: Award winning schools, Grocery Stores, Golds Gym, Starbux, The best tailor in town at George's Alterations, Iconic Restaurants like Chianti, Raintree Swim and Racquet club and more; however, you'd never know how close you are while relaxing on your patio looking out over your serene, HALF-ACRE+, verdant yard privately positioned in this universally loved community! Perhaps you're searching for multi-generational flexibility? This home offers Primary Bedrooms on Levels 1 and 2, each serviced by their own private bath! The floorplan brags multiple, huge and well proportioned living spaces plus FIVE bedrooms AND a separate office with built-ins. Working from home couldn't be easier! The kitchen is stylishly renovated with granite tops, abundant upgraded cabinetry, great 'eat-in' versatility, a whopping pantry and so much more! It's impossible to list all the features. Come tour it today because I promise you it will not stick around!
Property Features
Property Type: Residential - Single Family
Cooling: Central Air
Fireplaces: 1
Garage: 2 car attached
Heating: Forced Air, Natural Gas, Zoned
Home Style: Contemporary, Split-Foyer
Lot Size: 0.58 Acres
Roof Type: Composition
Stories: 2.0
Taxes: $4,213
Year Built: 1972
Feature Descriptions
Appliances: Cooktop, Double Oven, Dishwasher, Disposal, Gas Water Heater, Range
Exterior: Drywall, Frame, Wood Siding
Exterior: Paved Driveway
Fencing: Partial
Fireplace: Masonry, Wood Burning
Floor Features: Laminate, Partially Carpeted, Tile
Interior: Bookcases, Built-in Features, Eat-in Kitchen, Granite Counters, Bath in Primary Bedroom, Main Level Primary, Pantry
Parcel#: 744-744-8069
Parking: Attached, Circular Driveway, Driveway, Garage, Off Street, Paved, Workshop in Garage
Patio/Porch: Rear Porch, Patio
Sewer: Public Sewer
Water: Public
Room Sizes
Additional Room: 9.0 x 8.0 Level - First
Laundry: 9.0 x 8.6 Level - First
Bedroom 4: 11.4 x 9.8 Level - Second
Bedroom 3: 12.8 x 11.0 Level - Second
Bedroom 2: 12.0 x 11.3 Level - Second
Primary Bedroom: 14.6 x 11.0 Level - Second
Office: 11.3 x 11.0 Level - Second
Living Room: 15.0 x 13.6 Level - Second
Additional Room: 12.0 x 12.0 Level - First
Kitchen: 20.0 x 12.8 Level - First
Family Room: 36.0 x 11.3 Level - First
Primary Bedroom: 17.9 x 12.8 Level - First
Dining Room: 12.6 x 11.3 Level - First
Foyer: 7.6 x 6.6 Level - First
Local Schools
High School: Godwin
Middle School: Quioccasin
Elementary School: Pinchbeck
Listed By / Shown By
Listed By
Agency Name: Long & Foster REALTORS
Agency Contact: (804) 822-3212
Shown By
Agent Name: Wes Atiyeh
Agent Phone: Cell: (804) 370-0401
Agency Title: Joyner Fine Properties

Estimate Your Payment
Estimated Payment
$ 3,559.74 per month $3,033.67 Principal & Interest $351.08 Property Tax $174.99 Homeowner's InsuranceChange Payment Information
These real estate listings were derived from the Central Virginia Regional Multiple Listing Service, LLC, of which this brokerage is an independently owned Participant. The information contained in these listings is deemed reliable but is not guaranteed. All MLS listings are © 2026 Central Virginia Regional Multiple Listing Service,LLC. All rights reserved. No one may copy and/or repost these MLS listings, or any portion thereof, without the written permission of an authorized officer of the Central Virginia Regional Multiple Listing Service, LLC. These listings are refreshed within a minimum of every seven calendar days. Thus, listings may appear here for properties no longer on the market. The information being provided is for consumers' personal, non-commercial use and may not be used for any purpose other than to identify prospective properties for purchasing or leasing.
©Joyner Fine Properties - Seller will consider paying buyer agent compensation based upon the terms and conditions of any offer made. Said compensation to be negotiated in the purchase agreement.
Privacy Policy / DMCA Notice / ADA Accessibility


This site is hosted, designed and copyright
© 1994 - 2026 by
Delta Media Group, Inc. -- Patent Pending --
Agency License Information: Joyner Fine Properties and its agents are licensed in the Commonwealth of Virginia.
Agent License Information: 0225056580 Licensed in the Commonwealth of Virginia
1516 Ednam Forest Drive | MLS# 2622295
This single family home located at 1516 Ednam Forest Drive, Henrico, VA 23238 is currently listed for sale with an asking price of $599,950. This property was built in 1972 and has 5 bedrooms and 3 full and 1 partial baths with 3169 sq. ft. Ednam Forest Drive is located in the Ednam Forest subdivision. Search Ednam Forest real estate on www.isellrichmondhomes.com today.