
BEDS4
BATHS3 full 1 partial
SQUARE FEET2,892
MLS#2621475
STATUSActive
PROPERTY TYPEResidential - Townhouse
SUBDIVISIONWest Broad Village
Property Description
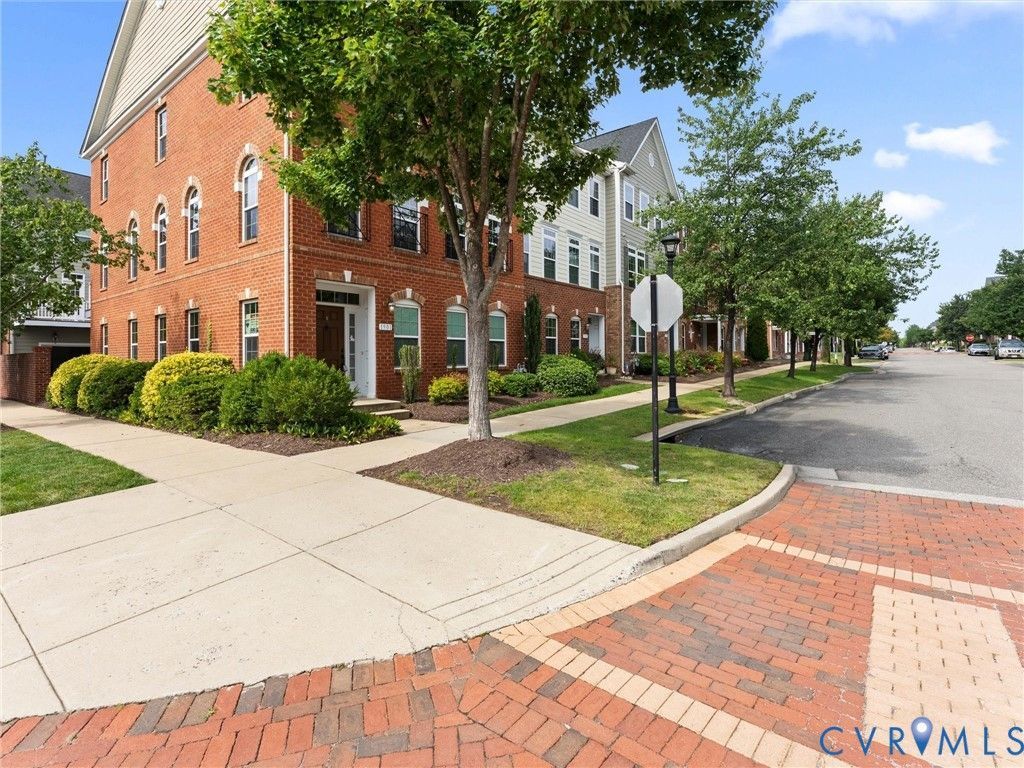
1901 Liesfeld Parkway offers the best of the West Broad Village lifestyle, with shopping, dining, fitness, groceries, walking trails, and neighborhood amenities just steps from your door. This spacious three-level end-unit townhome is filled with natural light and has just received a thorough makeover, including fresh interior paint, new carpeting, updated appliances, and system maintenance. The first floor offers outstanding flexibility and can easily serve as a second primary suite, media/game room, home office, or private guest space, conveniently located next to the two-car garage. The second level provides a more traditional floor plan for those who appreciate defined living spaces. The living and dining rooms are separate and can be closed off for added privacy, while the family room opens to the kitchen for comfortable everyday living. As an end unit, the family room enjoys an impressive wall of windows on two sides, flooding the space with natural light. The kitchen features a raised island and new appliances. Upstairs are three bedrooms, including a generously sized primary suite with a walk-in closet and spacious private bath. Enjoy the convenience of walking to Whole Foods, ACAC, restaurants, shops, and neighborhood amenities. Walking trails connect throughout the community, and the Short Pump Dog Park is approximately a mile away. With its exceptional location, abundant natural light, flexible floor plan, and recent improvements, 1901 Liesfeld Parkway offers a lifestyle that is difficult to duplicate in Richmond's Far West End
Property Features
Property Type: Residential - Townhouse
Cooling: Central Air, Zoned
Fenced: Yes
Fireplaces: 1
Garage: 2
Heating: Electric, Forced Air, Heat Pump, Natural Gas, Zoned
Home Style: Row House
Lot Size: 0.04 Acres
Roof Type: Composition
Stories: 3.0
Taxes: $4,899
Year Built: 2011
Feature Descriptions
Appliances: Cooktop, Double Oven, Dishwasher, Disposal, Gas Water Heater, Ice Maker, Microwave, Range, Refrigerator, Range Hood, Tankless Water Heater, Washer
Association Amenities: Landscaping, Management
Community Features: Common Grounds/Area, Clubhouse, Community Pool, Deck/Porch, Home Owners Association, Lake, Playground, Park, Pond, Pool, Public Transportation, Street Lights
Days on Site: 2
Door Features: French Doors, Insulated Doors
Exterior: Sprinkler/Irrigation
Exterior: Brick Veneer, Drywall, Frame, HardiPlank Type, Concret
Fireplace: Factory Built, Gas
Floor Features: Carpet, Tile, Wood
Formal Dining: Yes
HOA Fee: 310/ Monthly
Interior: Bedroom on Main Level, Tray Ceiling(s), Dining Area, Separate/Formal Dining Room, Double Vanity, Eat-in Kitchen, French Door(s)/Atrium Door(s), Fireplace, Granite Counters, Garden Tub/Roman Tub, High Ceilings, Kitchen Island, Bath in Primary Bedroom, Pantry, Walk-In Closet(s)
Lot: Level
Parcel#: 744-759-1292
Parking: Alley Access, Direct Access, Garage Door Opener, Oversized, On Street
Pool Features: Fenced, In Ground, Pool, Community
Security: Complex Fenced, Fire Sprinkler System, Smoke Detector(s)
Security: yes
Sewer: Septic Tank
Special View Info: Water
Topography: Level
Water: Public
Window: Thermal Windows
Room Sizes
Kitchen: 19.0 x 8.0 Level - Second
Bedroom 4: 12.0 x 11.0 Level - Third
Bedroom 3: 13.0 x 11.0 Level - Third
Sitting Room: 8.0 x 9.0 Level - Second
Laundry: 7.0 x 5.0 Level - Third
Primary Bedroom: 20.0 x 17.0 Level - Third
Dining Room: 13.0 x 11.0 Level - Second
Living Room: 13.0 x 11.0 Level - Second
Family Room: 20.0 x 14.0 Level - Second
Bedroom 2: 19.0 x 16.0 Level - First
Foyer: 15.0 x 6.0 Level - First
Local Schools
High School: Deep Run
Middle School: Short Pump
Elementary School: Colonial Trail
Listed By / Shown By
Listed By
Agency Name: RE/MAX Commonwealth
Agency Contact: wallyhughes@gmail.com
Shown By
Agent Name: Wes Atiyeh
Agent Phone: Cell: (804) 370-0401
Agency Title: Joyner Fine Properties

Estimate Your Payment
Estimated Payment
$ 3,697.40 per month $3,109.77 Principal & Interest $408.25 Property Tax $179.38 Homeowner's InsuranceChange Payment Information
These real estate listings were derived from the Central Virginia Regional Multiple Listing Service, LLC, of which this brokerage is an independently owned Participant. The information contained in these listings is deemed reliable but is not guaranteed. All MLS listings are © 2026 Central Virginia Regional Multiple Listing Service,LLC. All rights reserved. No one may copy and/or repost these MLS listings, or any portion thereof, without the written permission of an authorized officer of the Central Virginia Regional Multiple Listing Service, LLC. These listings are refreshed within a minimum of every seven calendar days. Thus, listings may appear here for properties no longer on the market. The information being provided is for consumers' personal, non-commercial use and may not be used for any purpose other than to identify prospective properties for purchasing or leasing.
©Joyner Fine Properties - Seller will consider paying buyer agent compensation based upon the terms and conditions of any offer made. Said compensation to be negotiated in the purchase agreement.
Privacy Policy / DMCA Notice / ADA Accessibility


This site is hosted, designed and copyright
© 1994 - 2026 by
Delta Media Group, Inc. -- Patent Pending --
Agency License Information: Joyner Fine Properties and its agents are licensed in the Commonwealth of Virginia.
Agent License Information: 0225056580 Licensed in the Commonwealth of Virginia
1901 Liesfeld Parkway | MLS# 2621475
This townhouse located at 1901 Liesfeld Parkway, Glen Allen, VA 23060 is currently listed for sale with an asking price of $615,000. This property was built in 2011 and has 4 bedrooms and 3 full and 1 partial baths with 2892 sq. ft. Liesfeld Parkway is located in the West Broad Village subdivision. Search West Broad Village real estate on www.isellrichmondhomes.com today.