
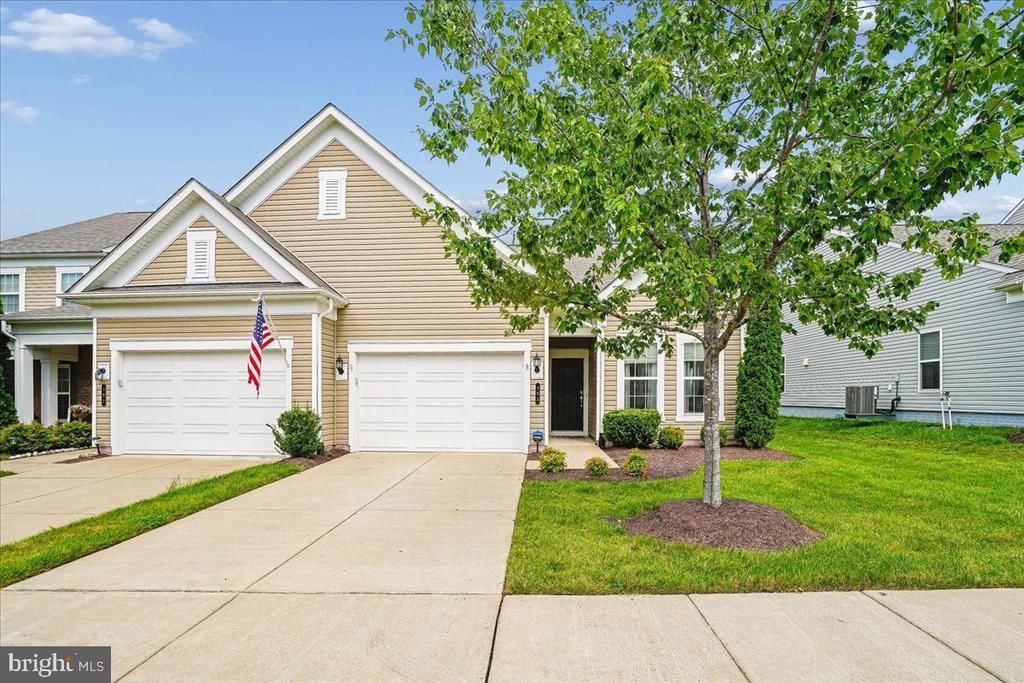
BEDS2
BATHS2 full
SQUARE FEET1,685
MLS#VAST2049884
STATUSACTIVE
PROPERTY TYPEResidential - Single Family
SUBDIVISIONCELEBRATE VIRGINIA NORTH
SCHOOLSTAFFORD COUNTY PUBLIC SCHOOLS
Property Description
Welcome to 193 Long Point Dr, a beautifully maintained home in a desirable adult community. This inviting residence offers 2 bedrooms, 2 full bathrooms, 1,685 square feet of comfortable living space, and a versatile office/den. The charming sunroom provides a bright and inviting space to relax, enjoy your morning coffee, or take in the views year-round. The home has been meticulously cared for and features a one-car garage and a generator that conveys, offering added convenience and peace of mind. Enjoy the amenities and lifestyle this community provides, with opportunities for recreation, socializing, and connecting with neighbors. Conveniently located near shopping, dining, and everyday conveniences. Move-in ready and thoughtfully maintained, this lovely home offers comfort, functionality, and the opportunity to enjoy a wonderful lifestyle. Don’t miss the chance to make 193 Long Point Dr your new home!
Property Features
Property Type: Residential - Single Family
Cooling: None
Fireplaces: 1
Fuel Type: Natural Gas
Garage: 1
Heating: Central, Forced Air
Home Style: Villa
Lot Size: 0.11 Acres
Stories: 1.0
Taxes: $3,220
Year Built: 2016
Feature Descriptions
Accessibility: Level Entry - Main
Additional Structures: Above Grade
Appliances: Built-In Microwave, Dishwasher, Disposal, Dryer, Icemaker, Oven - Wall, Refrigerator, Cooktop, Stainless Steel Appliances, Water Heater, Washer
Exterior: Vinyl Siding
Flooring: Hardwood
HOA Fee: $340.00/Monthly
Interior: Breakfast Area, Entry Level Bedroom, Floor Plan - Open, Kitchen - Gourmet, Kitchen - Island, Wood Floors
Lot Dimensions: 0.11 Acre(S)
Parking Notes: 2 Total Parking Spaces
Pet Restrictions: No Pet Restrictions
Rooms: Living Room, Primary Bedroom, Bedroom 2,Kitchen, Den, Breakfast Room, Sun/Florida Room, Bathroom 1,Bathroom 2
Sewer: Public Sewer
SQFT Above Finished: 1685
SQFT Total Finished: 1685
Structure Type: Twin/Semi-Detached
Total Garage/Parking Spaces: 2
Water: Public
Room Sizes
Den: 14 x 9 Level - Main
Kitchen: 12 x 8 Level - Main
Living Room: 14 x 14 Level - Main
Sun/Florida Room: 15 x 10 Level - Main
Primary Bedroom: 14 x 12 Level - Main
Bedroom 2: 10 x 13 Level - Main
Local Schools
School District: STAFFORD COUNTY PUBLIC SCHOOLS
Listed By / Shown By
Listed By
Agency Name: Long & Foster Real Estate, Inc.
Agency Phone: 7035220500
Shown By
Agent Name: Wes Atiyeh
Agent Phone: Cell: (804) 370-0401
Agency Title: Joyner Fine Properties

Estimate Your Payment
Estimated Payment
$ 2,674.76 per month $2,275.19 Principal & Interest $268.33 Property Tax $131.24 Homeowner's InsuranceChange Payment Information
©Joyner Fine Properties - Seller will consider paying buyer agent compensation based upon the terms and conditions of any offer made. Said compensation to be negotiated in the purchase agreement.
Privacy Policy / DMCA Notice / ADA Accessibility


This site is hosted, designed and copyright
© 1994 - 2026 by
Delta Media Group, Inc. -- Patent Pending --
Agency License Information: Joyner Fine Properties and its agents are licensed in the Commonwealth of Virginia.
Agent License Information: 0225056580 Licensed in the Commonwealth of Virginia
193 Long Point Drive | MLS# VAST2049884
This single family home located at 193 Long Point Drive , Fredericksburg, VA 22406 is currently listed for sale with an asking price of $449,950. This property was built in 2016 and has 2 bedrooms and 2 full baths with 1685 sq. ft. Long Point Drive is located in the CELEBRATE VIRGINIA NORTH subdivision within the STAFFORD COUNTY PUBLIC SCHOOLS school district. Search CELEBRATE VIRGINIA NORTH real estate on www.isellrichmondhomes.com today.