
BEDS1
BATHS1 full
SQUARE FEET686
MLS#VAFX2328954
STATUSACTIVE
PROPERTY TYPEResidential - Condominium
SUBDIVISIONTHOREAU PLACE CONDOS
SCHOOLFAIRFAX COUNTY PUBLIC SCHOOLS
Property Description
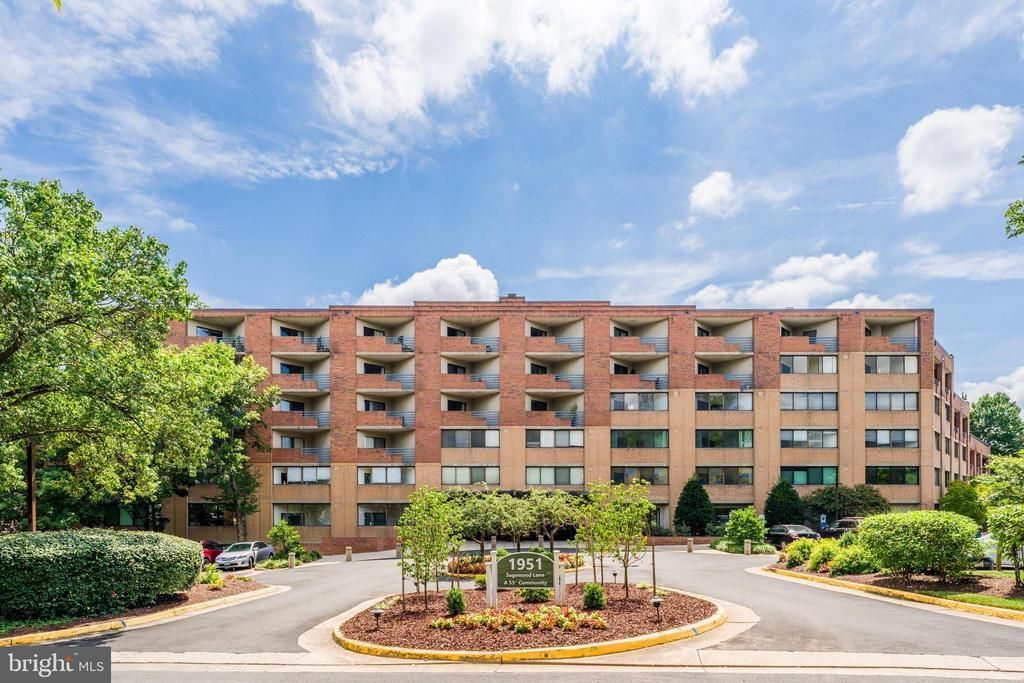
****JUST LISTED*** FABULOUS 1 BEDROOM AND 1 FULL BATHROOM WITH 1 PARKING GARAGE SPACE** COMPLETELY UPGRADED THROUGHOUT IN THIS PREMIERE 55+ COMMUNITY FOR ACTIVE ADULTS**WHEN ENTERING THIS BEAUTIFUL RECENTLY UPDATED BUILDING YOU FEEL YOU HAVE WALKED INTO A GARDEN PARADISE....THE LANDSCAPING IS INCREDIBLE** LOVELY LOBBY WITH STAFFED FRONT DESK, LIBRARY, SOLARIUM, AND EXERCISE ROOM***ENJOY ALL THE WONDERFUL SPOTS SURROUNDED BY THE BEAUTY FROM THE FOUNTAINS, GORGEOUS FLOWERS TO THE TWO DIFFERENT ROOF TOP DECKS FOR RELAXING, CARDS AND SOCIALIZING**THE CONDO WELCOMES YOU WITH BRAND CARPETING THROUGHOUT AND FRESHLY PAINTED**GOURMET KITCHEN WITH GRANITE COUNTERTOPS, WHITE CABINETRY AND STAINLESS STEEL APPLIANCES**FULL BATHROOM AS BEEN UPGRADED WITH A BEAUTIFUL WALK-IN SHOWER WITH BUILT IN SEAT AND GRAB BAR**LAUNDRY INSIDE UNIT**SPACIOUS BEDROOM WITH PLENTY OF CLOSET SPACE AND A LOVELY BALCONY TO ENJOY A ICE TEA WITH A TREETOP VIEW**EXTRA STORAGE SPACE CONVEYS**THE BUILDING IS PET FRIENDLY WITH SIZE AND NUMBER RESTRICTIONS**THIS IS QUITE SIMPLY SUCH EASY LIVING, MOVE RIGHT IN AND ALL THAT YOU NEED IS AT YOUR DOORSTEP....RESTON WIEHLE METRO STATION LESS THAN 1 MILE, SHOPPING CENTER IS JUST ACROSS THE STREET WITH STARBUCKS, SAFEWAY, CVS, LOTS OF GREAT RESTAURANTS TOO!!RESTON OFFERS USE OF ALL THEIR POOLS, WALKING PATHS, TENNIS & PICKLEBALL *** OR YOU CAN ENJOY ALL THE ACTIVITIES AT THOREAU HOUSE THAT IS OFFERED**SIT BACK RELAX AND WELCOME HOME !!!
Property Features
Property Type: Residential - Condominium
Cooling: Central A/C
Fuel Type: Electric
Garage: 1
Heating: Heat Pump(s)
Home Style: Traditional
Stories: 1.0
Taxes: $2,145
Year Built: 1985
Feature Descriptions
Accessibility: 32"+ wide Doors, Accessible Switches/Outlets, Elevator, Entry Slope <1', Grab Bars Mod, Level Entry - Main, No Stairs
Additional Structures: Above Grade, Below Grade
Appliances: Built-In Microwave, Dryer, Disposal, Exhaust Fan, Icemaker, Oven - Self Cleaning, Oven/Range - Electric, Refrigerator, Stainless Steel Appliances, Washer
Community Amenities: Baseball Field, Basketball Courts, Bike Trail, Common Grounds, Community Center, Elevator, Dog Park, Exercise Room, Extra Storage, Jog/Walk Path, Party Room, Pool - Outdoor, Retirement Community, Security, Soccer Field, Tot Lots/Playground, Tennis Courts
Condo/Coop Fee: $668.00/Monthly
Exterior: Extensive Hardscape, Roof Deck, Exterior Lighting
Exterior: Brick
HOA Fee: $890.00/Annually
Interior: Bathroom - Walk-In Shower, Carpet, Combination Dining/Living, Dining Area, Elevator, Entry Level Bedroom, Floor Plan - Traditional, Kitchen - Gourmet, Recessed Lighting, Window Treatments
Lot: Backs to Trees, Backs - Open Common Area, Landscaping, Level
Parking Features: Circular Driveway, Handicap Parking, Lighted Parking, Parking Space Conveys, Unassigned
Parking Notes: 1 Total Parking Spaces
Pet Restrictions: Cats OK, Dogs OK, Number Limit, Size/Weight Restriction
Rooms: Living Room, Kitchen, Bedroom 1,Bathroom 1
Sewer: Public Sewer
Special View Info: Scenic Vista, Trees/Woods
SQFT Above Finished: 686
SQFT Total Finished: 686
Structure Type: Unit/Flat/Apartment
Total Garage/Parking Spaces: 1
Water: Public
Local Schools
School District: FAIRFAX COUNTY PUBLIC SCHOOLS
Listed By / Shown By
Listed By
Agency Name: Long & Foster Real Estate, Inc.
Agency Phone: 7034373800
Shown By
Agent Name: Wes Atiyeh
Agent Phone: Cell: (804) 370-0401
Agency Title: Joyner Fine Properties

Estimate Your Payment
Estimated Payment
$ 1,237.70 per month $1,001.20 Principal & Interest $178.75 Property Tax $57.75 Homeowner's InsuranceChange Payment Information
©Joyner Fine Properties - Seller will consider paying buyer agent compensation based upon the terms and conditions of any offer made. Said compensation to be negotiated in the purchase agreement.
Privacy Policy / DMCA Notice / ADA Accessibility


This site is hosted, designed and copyright
© 1994 - 2026 by
Delta Media Group, Inc. -- Patent Pending --
Agency License Information: Joyner Fine Properties and its agents are licensed in the Commonwealth of Virginia.
Agent License Information: 0225056580 Licensed in the Commonwealth of Virginia
1951 Sagewood Lane , Unit 523 | MLS# VAFX2328954
This condo located at 1951 Sagewood Lane , Unit 523, Reston, VA 20191 is currently listed for sale with an asking price of $198,000. This property was built in 1985 and has 1 bedrooms and 1 full baths with 686 sq. ft. Sagewood Lane , Unit 523 is located in the THOREAU PLACE CONDOS subdivision within the FAIRFAX COUNTY PUBLIC SCHOOLS school district. Search THOREAU PLACE CONDOS real estate on www.isellrichmondhomes.com today.