
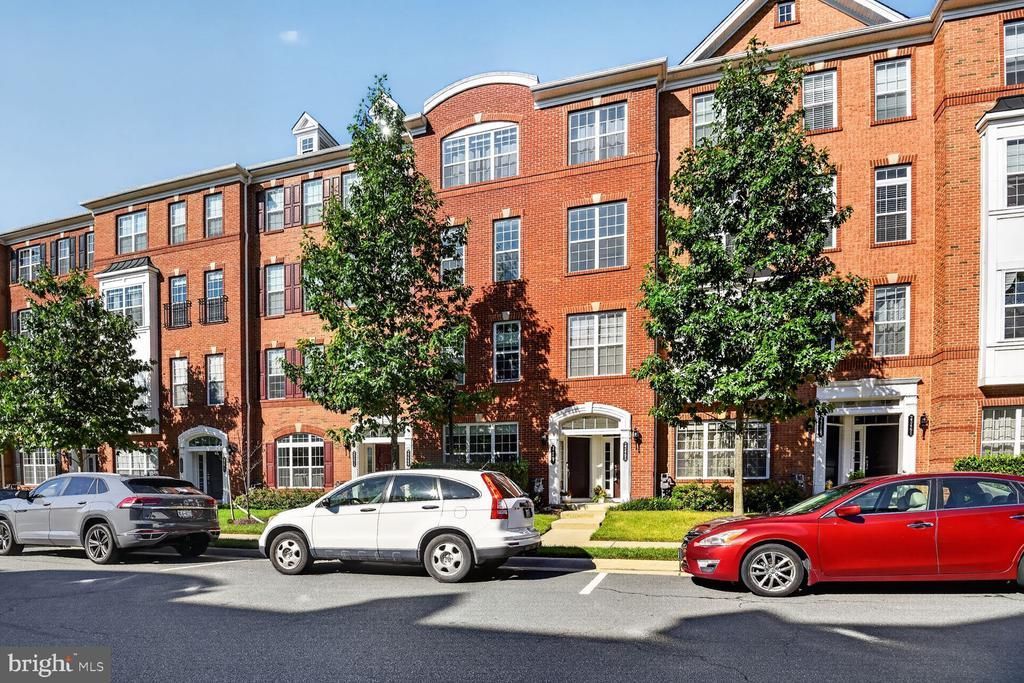
BEDS3
BATHS2 full 1 partial
SQUARE FEET2,452
MLS#VALO2134836
STATUSACTIVE
PROPERTY TYPEResidential - Townhouse
SUBDIVISIONBUCKINGHAM AT LOUDOUN VALLEY
SCHOOLLOUDOUN COUNTY PUBLIC SCHOOLS
Property Description
Move in ready and highly sought Loudoun Valley II Buckingham Model with designer touches! This Toll Brothers home has all the upgrades! Wood floors, gourmet chef's kitchen w/ granite countertops, stainless steel appliances, tile backsplash, convection wall oven and more. This 3 bedroom / 2.5 bath boasts a bright 2,452 SF open floor plan. Ideally situated in a sought-after community just minutes from Brambleton Town Center, this home offers unbeatable access to top-rated schools, scenic parks, and a wide array of shopping, dining, and entertainment options. With convenient proximity to major commuter routes including the Dulles Greenway, Loudoun County Parkway and silver line Metro access.
Property Features
Property Type: Residential - Townhouse
Cooling: Central A/C
Fuel Type: Natural Gas
Garage: 1
Heating: Central, Forced Air
Roof Type: Tile
Stories: 3.0
Taxes: $4,584
Year Built: 2017
Feature Descriptions
Additional Structures: Above Grade, Below Grade
Appliances: Built-In Microwave, Cooktop, Oven - Wall, Icemaker, Exhaust Fan, Stainless Steel Appliances, Refrigerator, Washer, Dryer, Dishwasher, Disposal, Oven/Range - Gas, Water Heater
Building Name: BUCKINGHAM AT LOUDOUN VALLEY
Community Amenities: Common Grounds, Pool - Outdoor, Swimming Pool, Tot Lots/Playground, Basketball Courts, Bike Trail, Club House, Community Center, Exercise Room, Fitness Center, Jog/Walk Path, Meeting Room, Party Room, Picnic Area, Tennis Courts, Recreational Center
Condo/Coop Fee: $171.00/Monthly
Days on Site: 9
Exterior: Masonry
Flooring: Partially Carpeted, Wood
HOA Fee: $115.00/Monthly
Interior: Ceiling Fan(s), Formal/Separate Dining Room, Floor Plan - Open, Kitchen - Eat-In, Kitchen - Island, Bathroom - Soaking Tub, Walk-in Closet(s), Family Room Off Kitchen, Dining Area, Recessed Lighting
Parking Notes: 1 Total Parking Spaces
Pet Restrictions: Cats OK, Dogs OK
Rooms: Living Room, Dining Room, Primary Bedroom, Bedroom 2,Bedroom 3,Kitchen, Family Room, Breakfast Room, Bathroom 3,Primary Bathroom, Half Bath
Sewer: Public Sewer
Special View Info: Garden/Lawn, Street
SQFT Above Finished: 2452
SQFT Total Finished: 2452
Structure Type: Interior Row/Townhouse
Total Garage/Parking Spaces: 1
Utilities: Cable TV Available
Water: Public
Windows: Insulated, Screens
Local Schools
High School: ROCK RIDGE
Middle School: STONE HILL
Elementary School: ROSA LEE CARTER
School District: LOUDOUN COUNTY PUBLIC SCHOOLS
Listed By / Shown By
Listed By
Agency Name: Service First Realty Corp
Agency Phone: 7038297401
Shown By
Agent Name: Wes Atiyeh
Agent Phone: Cell: (804) 370-0401
Agency Title: Joyner Fine Properties

Estimate Your Payment
Estimated Payment
$ 3,483.43 per month $2,932.29 Principal & Interest $382.00 Property Tax $169.14 Homeowner's InsuranceChange Payment Information
©Joyner Fine Properties - Seller will consider paying buyer agent compensation based upon the terms and conditions of any offer made. Said compensation to be negotiated in the purchase agreement.
Privacy Policy / DMCA Notice / ADA Accessibility


This site is hosted, designed and copyright
© 1994 - 2026 by
Delta Media Group, Inc. -- Patent Pending --
Agency License Information: Joyner Fine Properties and its agents are licensed in the Commonwealth of Virginia.
Agent License Information: 0225056580 Licensed in the Commonwealth of Virginia
23465 Belvoir Woods Terrace | MLS# VALO2134836
This townhouse located at 23465 Belvoir Woods Terrace, Ashburn, VA 20148 is currently listed for sale with an asking price of $579,900. This property was built in 2017 and has 3 bedrooms and 2 full and 1 partial baths with 2452 sq. ft. Belvoir Woods Terrace is located in the BUCKINGHAM AT LOUDOUN VALLEY subdivision within the LOUDOUN COUNTY PUBLIC SCHOOLS school district. Search BUCKINGHAM AT LOUDOUN VALLEY real estate on www.isellrichmondhomes.com today.