
BEDS5
BATHS3 full 1 partial
SQUARE FEET2,078
MLS#VAST2052890
STATUSACTIVE
PROPERTY TYPEResidential - Single Family
SUBDIVISIONSTAFFORD LAKES VILLAGE
SCHOOLSTAFFORD COUNTY PUBLIC SCHOOLS
Property Description
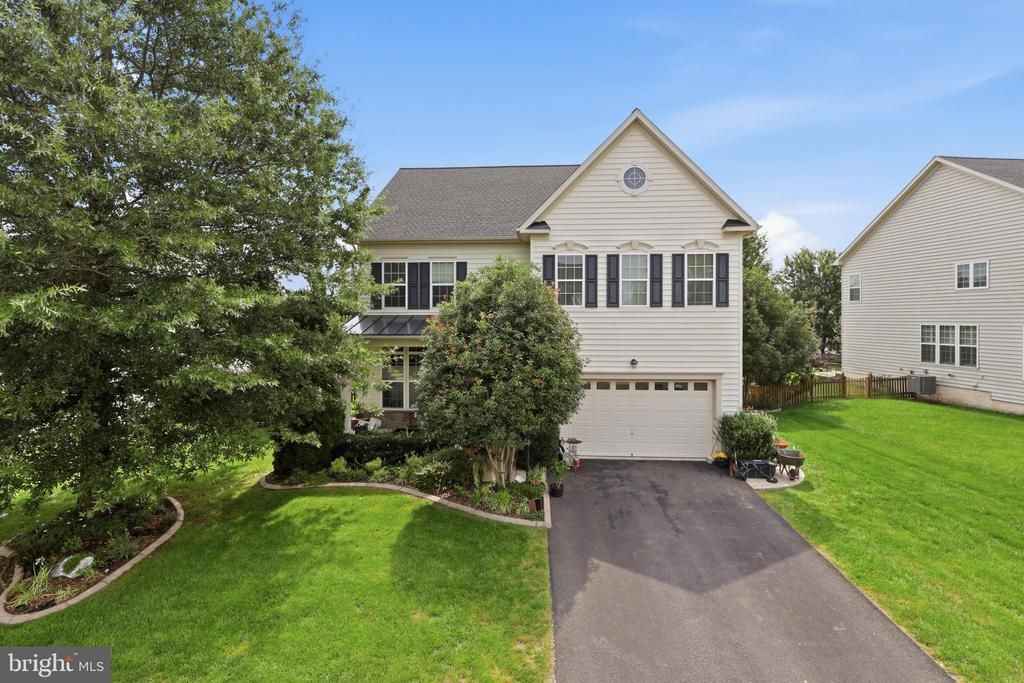
This stunning 5-bedroom, 3.5-bath residence is in move-condition. Upon entering, you’ll be greeted by gleaming hardwood floors, leading to an office and a formal dining area—perfect for entertaining. The gourmet kitchen offers a delightful view of the backyard, making cooking a pleasure. Adjacent to the kitchen, the two-story family room features a cozy fireplace, creating an inviting atmosphere for family gatherings. The upper level boasts a luxurious master suite with a walk-in closet and an opulent bath. Three additional spacious bedrooms provide ample room for family or guests. The finished walkup basement includes a recreational room, an additional bedroom, a full bath, and plenty of storage The exterior showcases meticulously cared-for landscaping, complete with a water sprinkling system, a fenced yard for privacy, and a shed for extra storage. Enjoy outdoor living on the stamped concrete patio with a fire-pit and walkway—perfect for entertaining or relaxing evenings.
Property Features
Property Type: Residential - Single Family
Basement: Daylight, Full
Basement: Yes
Cooling: Ceiling Fan(s), Central A/C
Fuel Type: Natural Gas
Garage: 2
Heating: 90% Forced Air
Home Style: Colonial
Lot Size: 0.33 Acres
Stories: 3.0
Taxes: $5,260
Year Built: 2011
Feature Descriptions
Additional Structures: Above Grade, Below Grade
Days on Site: 4
Exterior: Vinyl Siding
HOA Fee: $238.44/Quarterly
Lot Dimensions: 0.33 Acre(S)
Parking Notes: 2 Total Parking Spaces
Sewer: No Sewer System
SQFT Above Finished: 2078
SQFT Total Finished: 2078
Structure Type: Detached
Total Garage/Parking Spaces: 2
Water: None
Local Schools
High School: COLONIAL FORGE
Middle School: T. BENTON GAYLE
Elementary School: ROCKY RUN
School District: STAFFORD COUNTY PUBLIC SCHOOLS
Listed By / Shown By
Listed By
Agency Name: Berkshire Hathaway HomeServices PenFed Realty
Agency Phone: 7033966000
Shown By
Agent Name: Wes Atiyeh
Agent Phone: Cell: (804) 370-0401
Agency Title: Joyner Fine Properties

Estimate Your Payment
Estimated Payment
$ 3,780.97 per month $3,160.34 Principal & Interest $438.33 Property Tax $182.29 Homeowner's InsuranceChange Payment Information
©Joyner Fine Properties - Seller will consider paying buyer agent compensation based upon the terms and conditions of any offer made. Said compensation to be negotiated in the purchase agreement.
Privacy Policy / DMCA Notice / ADA Accessibility


This site is hosted, designed and copyright
© 1994 - 2026 by
Delta Media Group, Inc. -- Patent Pending --
Agency License Information: Joyner Fine Properties and its agents are licensed in the Commonwealth of Virginia.
Agent License Information: 0225056580 Licensed in the Commonwealth of Virginia
25 Charter Gate Drive | MLS# VAST2052890
This single family home located at 25 Charter Gate Drive, Fredericksburg, VA 22406 is currently listed for sale with an asking price of $625,000. This property was built in 2011 and has 5 bedrooms and 3 full and 1 partial baths with 2078 sq. ft. Charter Gate Drive is located in the STAFFORD LAKES VILLAGE subdivision within the STAFFORD COUNTY PUBLIC SCHOOLS school district. Search STAFFORD LAKES VILLAGE real estate on www.isellrichmondhomes.com today.