
BEDS4
BATHS3 full 1 partial
SQUARE FEET3,922
MLS#VASP2046836
STATUSACTIVE
PROPERTY TYPEResidential - Single Family
SUBDIVISIONPELHAMS CROSSING
SCHOOLSPOTSYLVANIA COUNTY PUBLIC SCHOOLS
Property Description
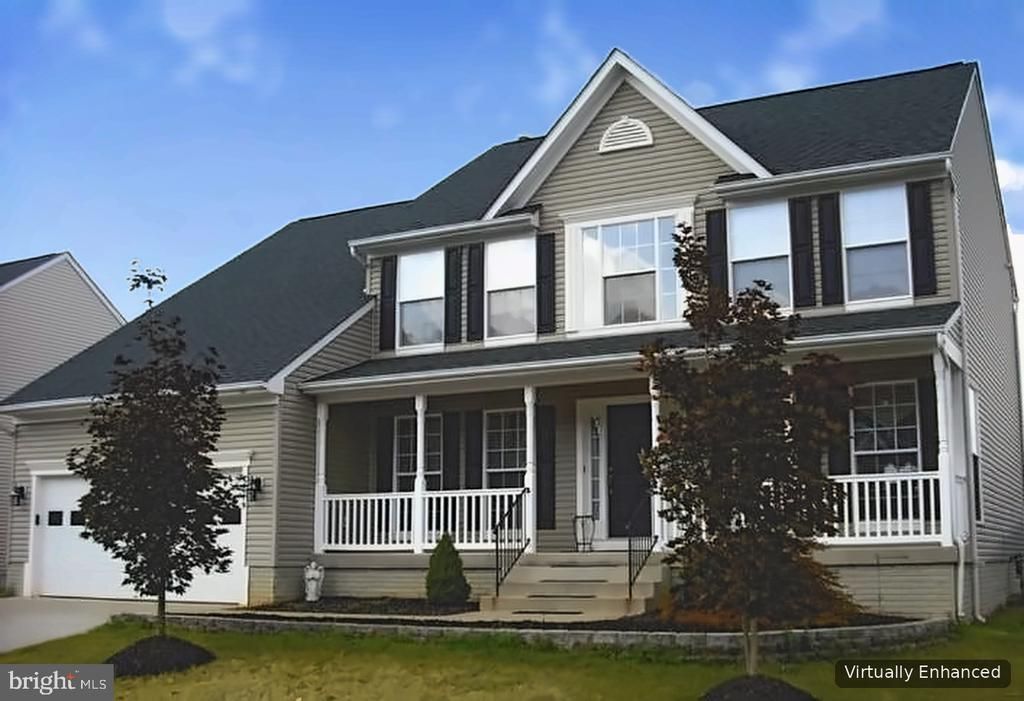
Welcome home to this beautifully upgraded 4-bedroom Colonial with a covered front porch! Big-ticket items are done, with a NEW roof, NEW HVAC, and a NEW fence. Upgrades throughout include custom paint, new light fixtures, and newer appliances. A dramatic 2-story foyer with a balcony overlook opens to formal living and dining rooms. The kitchen has an island and a gas stove and flows into the family room with a gas fireplace. The primary suite has a walk-in closet and a luxury bath with a soaking tub and separate shower, plus 3 more spacious bedrooms. The finished walk-out lower level adds a rec room, a full bath, and a possible 5th bedroom (NTC). Out back, enjoy the deck and fully fenced rear yard. Don't miss this one!
Property Features
Property Type: Residential - Single Family
Basement: Yes
Basement: Outside Entrance, Rear Entrance, Sump Pump, Full, Fully Finished
Cooling: Ceiling Fan(s), Central A/C
Fireplaces: 1
Fuel Type: Natural Gas
Garage: 2
Heating: Forced Air
Home Style: Colonial
Lot Size: 0.19 Acres
Stories: 3.0
Taxes: $2,153
Year Built: 2003
Feature Descriptions
Additional Structures: Above Grade, Below Grade
Appliances: Washer/Dryer Hookups Only, Dishwasher, Disposal, Exhaust Fan, Icemaker, Microwave, Oven/Range - Gas, Refrigerator
Exterior: Vinyl Siding
Fencing: Rear
Fireplace: Mantel(s)
HOA Fee: $65.00/Monthly
Interior: Family Room Off Kitchen, Kitchen - Island, Dining Area, Breakfast Area, Primary Bath(s), Window Treatments, Wood Floors, Floor Plan - Open
Lot: Cleared, Landscaping
Lot Dimensions: 0.19 Acre(S)
Parking Features: Concrete Driveway
Parking Notes: 2 Total Parking Spaces
Sewer: Public Sewer
SQFT Above Finished: 2622
SQFT Below Finished: 1300
SQFT Total Finished: 3922
Structure Type: Detached
Total Garage/Parking Spaces: 2
Water: Public
Local Schools
School District: SPOTSYLVANIA COUNTY PUBLIC SCHOOLS
Listed By / Shown By
Listed By
Agency Name: Q Real Estate, LLC
Agency Phone: 5403221591
Shown By
Agent Name: Wes Atiyeh
Agent Phone: Cell: (804) 370-0401
Agency Title: Joyner Fine Properties

Estimate Your Payment
Estimated Payment
$ 3,120.93 per month $2,781.10 Principal & Interest $179.42 Property Tax $160.42 Homeowner's InsuranceChange Payment Information
©Joyner Fine Properties - Seller will consider paying buyer agent compensation based upon the terms and conditions of any offer made. Said compensation to be negotiated in the purchase agreement.
Privacy Policy / DMCA Notice / ADA Accessibility


This site is hosted, designed and copyright
© 1994 - 2026 by
Delta Media Group, Inc. -- Patent Pending --
Agency License Information: Joyner Fine Properties and its agents are licensed in the Commonwealth of Virginia.
Agent License Information: 0225056580 Licensed in the Commonwealth of Virginia
2619 Schumann Street | MLS# VASP2046836
This single family home located at 2619 Schumann Street , Fredericksburg, VA 22408 is currently listed for sale with an asking price of $550,000. This property was built in 2003 and has 4 bedrooms and 3 full and 1 partial baths with 3922 sq. ft. Schumann Street is located in the PELHAMS CROSSING subdivision within the SPOTSYLVANIA COUNTY PUBLIC SCHOOLS school district. Search PELHAMS CROSSING real estate on www.isellrichmondhomes.com today.