
BEDS5
BATHS4 full 1 partial
SQUARE FEET5,115
MLS#VAST2054956
STATUSACTIVE
PROPERTY TYPEResidential - Single Family
SUBDIVISIONLEELAND STATION
SCHOOLSTAFFORD COUNTY PUBLIC SCHOOLS
Property Description
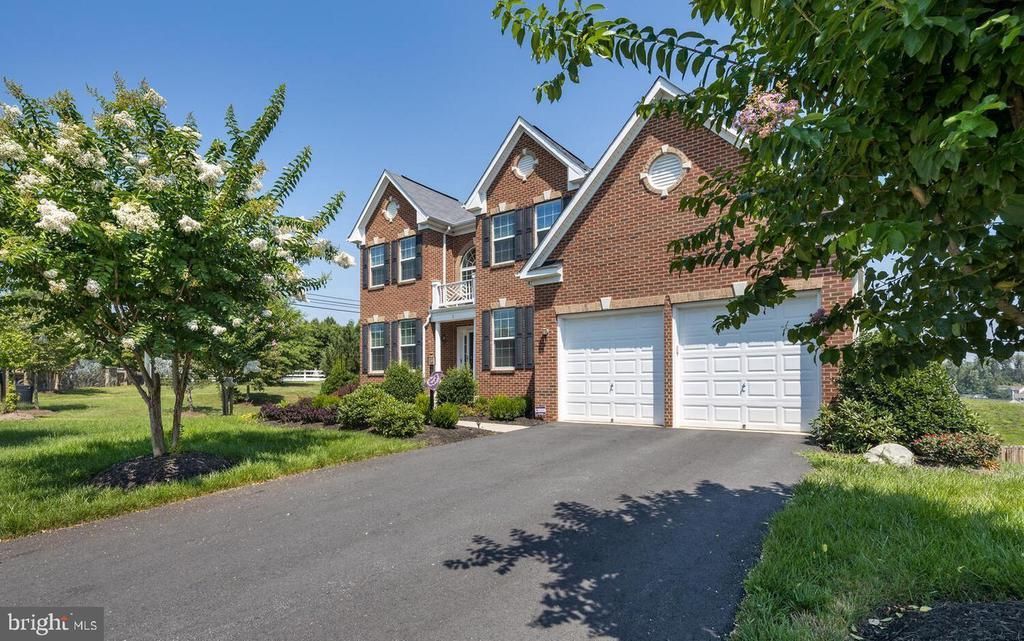
Nestled in the prestigious Leland Station community, this exquisite Colonial-style residence offers a harmonious blend of luxury and comfort, perfect for those seeking an elevated lifestyle. Built in 2011, this stunning home boasts a brick front façade that exudes timeless elegance, while the meticulously landscaped corner lot enhances its curb appeal. Step inside to discover a thoughtfully designed interior that welcomes you with warm hardwood floors and an abundance of natural light. The spacious layout features five generously sized bedrooms and four and a half bathrooms, ensuring ample space for relaxation and privacy. The heart of the home is the gourmet kitchen, equipped with stainless steel appliances, including a built-in microwave, cooktop, and wall oven, all complemented by a large island that invites culinary creativity. The breakfast area is perfect for casual dining, while the formal dining room, adorned with crown moldings, sets the stage for elegant gatherings. The inviting family room features a cozy gas fireplace, creating a perfect ambiance for intimate evenings. Recessed lighting and a sophisticated sound system enhance the atmosphere, making this space ideal for entertaining. The main floor laundry adds convenience to your daily routine, while the walk-in closets provide ample storage for your wardrobe. Venture downstairs to the fully finished walkout basement, where you'll find additional living space that can be tailored to your needs-whether it's a home theater, gym, or play area. The wet/dry bar and wine storage elevate your entertaining options, making this home a true entertainer's dream. Outside, the expansive deck and patio offer a serene retreat for outdoor living, perfect for summer barbecues or quiet evenings under the stars. The community amenities are equally impressive, featuring a sparkling outdoor pool, tennis courts, basketball courts, and a fitness center, ensuring a vibrant lifestyle filled with leisure and activity. With 24-hour security and motion detectors, peace of mind is paramount in this exclusive neighborhood. The attached two-car garage provides convenience and additional storage, while the community's well-maintained common areas enhance the overall living experience. This remarkable property is not just a house; it's a place to call home, where luxury meets comfort in every detail. Experience the lifestyle you've always dreamed of in this exceptional residence.
Property Features
Property Type: Residential - Single Family
Basement: Yes
Basement: Fully Finished, Walkout Level
Cooling: Central A/C
Fireplaces: 1
Fuel Type: Natural Gas
Garage: 2
Heating: Central
Home Style: Colonial
Lot Size: 0.47 Acres
Roof Type: Architectural Shingle
Stories: 3.0
Taxes: $7,037
Year Built: 2011
Feature Descriptions
Additional Structures: Above Grade, Below Grade
Appliances: Built-In Microwave, Cooktop, Dishwasher, Oven - Wall, Refrigerator, Stainless Steel Appliances
Community Amenities: Basketball Courts, Club House, Fitness Center, Jog/Walk Path, Tot Lots/Playground, Tennis Courts, Pool - Outdoor
Exterior: Brick Front
Fencing: Fully
Fireplace: Gas/Propane
Flooring: Hardwood, Carpet, Ceramic Tile
HOA Fee: $330.00/Quarterly
Interior: Ceiling Fan(s), Formal/Separate Dining Room, Crown Moldings, Breakfast Area, Kitchen - Gourmet, Kitchen - Island, Recessed Lighting, Sound System, Sprinkler System, Walk-in Closet(s), Wet/Dry Bar, Window Treatments, Wine Storage, Wood Floors
Location: Corner Lot/Unit
Lot: Corner
Lot Dimensions: 0.47 Acre(S)
Parking Notes: 2 Total Parking Spaces
Sewer: Public Septic, Public Sewer
SQFT Above Finished: 3542
SQFT Below Finished: 1573
SQFT Total Finished: 5115
Structure Type: Detached
Total Garage/Parking Spaces: 2
Water: Public
Local Schools
High School: STAFFORD
Middle School: EDWARD E. DREW
Elementary School: CONWAY
School District: STAFFORD COUNTY PUBLIC SCHOOLS
Listed By / Shown By
Listed By
Agency Name: Pearson Smith Realty, LLC
Agency Phone: 5713861075
Shown By
Agent Name: Wes Atiyeh
Agent Phone: Cell: (804) 370-0401
Agency Title: Joyner Fine Properties

Estimate Your Payment
Estimated Payment
$ 4,998.69 per month $4,171.65 Principal & Interest $586.42 Property Tax $240.62 Homeowner's InsuranceChange Payment Information
©Joyner Fine Properties - Seller will consider paying buyer agent compensation based upon the terms and conditions of any offer made. Said compensation to be negotiated in the purchase agreement.
Privacy Policy / DMCA Notice / ADA Accessibility


This site is hosted, designed and copyright
© 1994 - 2026 by
Delta Media Group, Inc. -- Patent Pending --
Agency License Information: Joyner Fine Properties and its agents are licensed in the Commonwealth of Virginia.
Agent License Information: 0225056580 Licensed in the Commonwealth of Virginia
3 Perth Drive | MLS# VAST2054956
This single family home located at 3 Perth Drive , Fredericksburg, VA 22405 is currently listed for sale with an asking price of $824,999. This property was built in 2011 and has 5 bedrooms and 4 full and 1 partial baths with 5115 sq. ft. Perth Drive is located in the LEELAND STATION subdivision within the STAFFORD COUNTY PUBLIC SCHOOLS school district. Search LEELAND STATION real estate on www.isellrichmondhomes.com today.