
BEDS4
BATHS3 full 1 partial
SQUARE FEET3,507
MLS#VACU2014622
STATUSACTIVE
PROPERTY TYPEResidential - Single Family
SUBDIVISIONSOUTH WALES
SCHOOLCULPEPER COUNTY PUBLIC SCHOOLS
Property Description
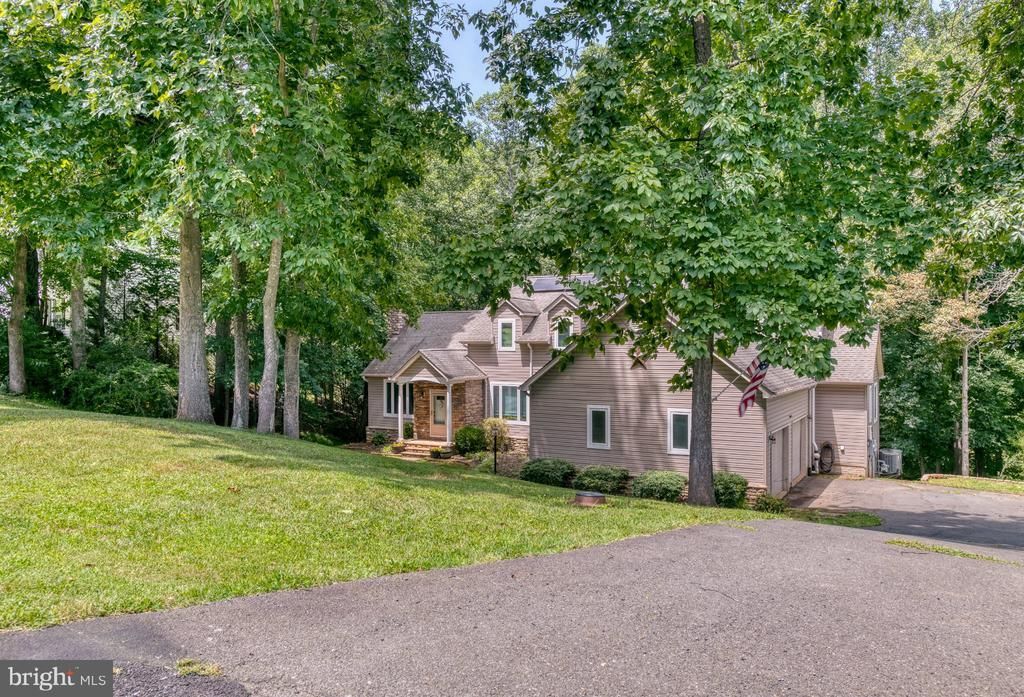
Stunning Craftsman-style home offering three beautifully finished levels, custom features, and exceptional indoor and outdoor living on a private 1+ acre lot in the established South Wales neighborhood! Conveniently located on the northern end of Culpeper, this home offers an ideal location for commuters while still providing a peaceful, tucked-away setting surrounded by mature trees and frequent wildlife. Step inside to an impressive family room featuring soaring vaulted ceilings and a cozy gas fireplace. The gourmet kitchen is designed for both everyday living and entertaining with upgraded cabinetry, granite countertops, stainless steel appliances, abundant storage, and generous prep space. A bright sunroom overlooks the private backyard and provides the perfect place to enjoy the surrounding natural setting. The main-level primary suite offers vaulted ceilings, a private full bathroom, and French doors leading to the screened-in rear porch. A convenient main-level laundry room adds to the functionality of the floor plan. Upstairs you'll find two additional bedrooms, a full bathroom, and a spacious den/loft—ideal for a home office, reading area, playroom, or additional living space. The fully finished walk-out basement is made for entertaining and offers incredible flexibility with a large recreation room, separate game room, bar area, fourth bedroom, full bathroom, and additional office/flex space. Walk directly outside to the covered patio and fenced backyard. Outdoor living is just as impressive with a screened-in rear porch, covered patio, fenced backyard, mature trees, and over an acre of privacy. Whether you're entertaining, relaxing outdoors, watching the wildlife, or simply enjoying the peaceful surroundings, this property offers plenty of room to enjoy. As an added benefit, the home features 24 solar panels, providing energy efficiency and potential savings on utility costs. With four bedrooms, three finished levels, multiple living and entertaining spaces, a main-level primary suite, private acreage, and a commuter-friendly northern Culpeper location, this South Wales home offers an exceptional combination of space, versatility, privacy, and convenience.
Property Features
Property Type: Residential - Single Family
Basement: Yes
Basement: Connecting Stairway, Daylight, Partial, Fully Finished, Full, Heated, Improved, Interior Access, Outside Entrance, Partially Finished, Rear Entrance, Space For Rooms, Walkout Level, Windows
Cooling: Central A/C, Ceiling Fan(s)
Fireplaces: 1
Fuel Type: Propane - Leased
Garage: 2
Heating: Heat Pump - Gas BackUp
Home Style: Craftsman
Lot Size: 1.12 Acres
Roof Type: Architectural Shingle
Stories: 2.5
Taxes: $2,852
Year Built: 2005
Feature Descriptions
Additional Structures: Above Grade, Below Grade
Appliances: Built-In Microwave, Dishwasher, Dryer, Icemaker, Oven/Range - Electric, Refrigerator, Stainless Steel Appliances, Washer, Water Heater
Days on Site: 11
Electric: 200+ Amp Service
Exterior: Extensive Hardscape, Secure Storage
Exterior: Vinyl Siding
Fencing: Board, Rear
Fireplace: Gas/Propane, Insert, Mantel(s), Stone
Flooring: Carpet, Luxury Vinyl Plank, Ceramic Tile
HOA Fee: $180.00/Quarterly
Interior: Attic, Bar, Bathroom - Soaking Tub, Bathroom - Stall Shower, Bathroom - Tub Shower, Breakfast Area, Carpet, Ceiling Fan(s), Combination Kitchen/Dining, Dining Area, Entry Level Bedroom, Floor Plan - Open, Formal/Separate Dining Room, Pantry, Primary Bath(s), Upgraded Countertops, Window Treatments
Lot: Backs to Trees, Adjoins - Public Land, Front Yard, Landscaping, Private, Rear Yard, Road Frontage, SideYard(s), Trees/Wooded
Lot Dimensions: 1.12 Acre(S)
Parking Features: Paved Driveway
Parking Notes: 2 Total Parking Spaces
Pet Restrictions: No Pet Restrictions
Rooms: Dining Room, Primary Bedroom, Bedroom 2,Bedroom 3,Bedroom 4,Kitchen, Game Room, Family Room, Sun/Florida Room, Great Room, Laundry, Recreation Room, Storage Room, Bathroom 2,Bathroom 3,Primary Bathroom, Half Bath
Sewer: Public Sewer
SQFT Above Finished: 2215
SQFT Below Finished: 1292
SQFT Total Finished: 3507
Structure Type: Detached
Total Garage/Parking Spaces: 2
Water: Public
Windows: Vinyl Clad
Wooded: Yes
Room Sizes
Primary Bedroom: 14 x 11 Level - Main
Kitchen: 10 x 17 Level - Main
Dining Room: 11 x 17 Level - Main
Great Room: 19 x 17 Level - Main
Sun/Florida Room: 19 x 8 Level - Main
Bedroom 2: 14 x 10 Level - Upper 1
Bedroom 3: 14 x 10 Level - Upper 1
Family Room: 17 x 13 Level - Upper 1
Bedroom 4: 22 x 14 Level - Lower 1
Local Schools
School District: CULPEPER COUNTY PUBLIC SCHOOLS
Listed By / Shown By
Listed By
Agency Name: RE/MAX Gateway
Agency Phone: 5403411000
Shown By
Agent Name: Wes Atiyeh
Agent Phone: Cell: (804) 370-0401
Agency Title: Joyner Fine Properties

Estimate Your Payment
Estimated Payment
$ 4,115.12 per month $3,665.99 Principal & Interest $237.67 Property Tax $211.46 Homeowner's InsuranceChange Payment Information
©Joyner Fine Properties - Seller will consider paying buyer agent compensation based upon the terms and conditions of any offer made. Said compensation to be negotiated in the purchase agreement.
Privacy Policy / DMCA Notice / ADA Accessibility


This site is hosted, designed and copyright
© 1994 - 2026 by
Delta Media Group, Inc. -- Patent Pending --
Agency License Information: Joyner Fine Properties and its agents are licensed in the Commonwealth of Virginia.
Agent License Information: 0225056580 Licensed in the Commonwealth of Virginia
3480 Southampton Drive | MLS# VACU2014622
This single family home located at 3480 Southampton Drive, Jeffersonton, VA 22724 is currently listed for sale with an asking price of $725,000. This property was built in 2005 and has 4 bedrooms and 3 full and 1 partial baths with 3507 sq. ft. Southampton Drive is located in the SOUTH WALES subdivision within the CULPEPER COUNTY PUBLIC SCHOOLS school district. Search SOUTH WALES real estate on www.isellrichmondhomes.com today.