
BEDS5
BATHS4 full 1 partial
SQUARE FEET5,690
MLS#VAST2052314
STATUSACTIVE
PROPERTY TYPEResidential - Single Family
SUBDIVISIONTAVERN GATE ESTATES
SCHOOLSTAFFORD COUNTY PUBLIC SCHOOLS
Property Description
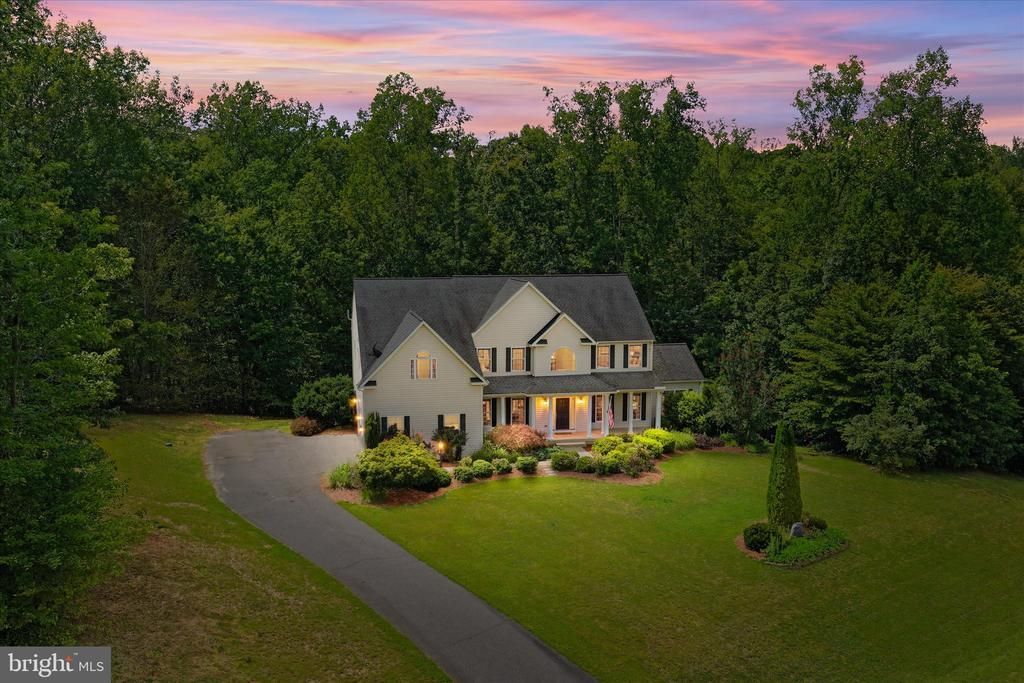
Welcome Home to 37 Serene Hills — Luxury Living in Tavern Gate 6,000+ Sq Ft Estate Home | 5 Bedrooms | Walkout Lower Level | 3-Car Garage | Assumable 2.75% VA Loan Tucked into the sought-after Tavern Gate community — a peaceful dual cul-de-sac neighborhood where you'll know your neighbors and still have room to run — this gracious traditional estate delivers over 6,000 square feet of thoughtfully designed living space, private forest and trail views, and room to grow for years to come. First Impressions That Last A classic Southern-style front porch welcomes you home, perfect for morning coffee or greeting guests. Step inside to a two-story foyer crowned by a stunning curved staircase — an immediate showstopper. A formal dining room connects to the kitchen via a butler's pantry, while a formal living room flows into a bright sunroom with its own private balcony. A powder room and private home office complete the main hall, ideal for today's work-from-home lifestyle. Entertainer's Kitchen & Sunlit Family Living The two-story family room centers around a gas fireplace with calming, private forest views as its backdrop. The gourmet kitchen is a true chef's dream: dual ovens, a spacious island built for entertaining, a sunny breakfast area opening to the back deck, a walk-in pantry, sweeping wooded views, and a convenient back staircase. An oversized laundry/mudroom combo offers easy access to the attached 3-car garage. A Primary Suite Worth Coming Home To Upstairs, the primary suite impresses with a soaring cathedral ceiling, a private sitting area, dual walk-in closets, and a spa-inspired ensuite featuring dual vanities, an oversized walk-in shower, a private water closet, and a soaking tub. Bedroom two enjoys its own private ensuite bath, while bedrooms three and four share a well-appointed hall bath on the home's north side. Endless Possibilities Below The walkout lower level is filled with natural light from full daylight windows and offers direct access to the fenced backyard. A fifth bedroom and full bath make this level perfect as a private guest suite, in-law apartment, or the ultimate recreation retreat — with two unfinished storage closets offering even more room to expand. Outdoor Living & Land to Love An oversized driveway with plug-in support offers ample parking for an RV or other toys. The side yard is a perfect play space, easily supervised from the primary suite above, while private trails wind around the property for scenic walks and everyday connection with nature. Prime Location & Lifestyle Commuter-friendly: Quick access to Route 610 (Garrisonville Road) and Route 17 (Warrenton Road), plus nearby commuter lots with bus and slug line service to D.C. and Northern Virginia Centrally located: Midway between Richmond and D.C., with easy access to Dulles, Reagan National, and Richmond International airports Recreation nearby: Golf at The Gauntlet, fishing at Curtis Lake, tennis, pickleball, and disc golf at Curtis Park (home to the Mark Lenzi Olympic Swimming Pool) Equestrian lifestyle: Excellent riding academies throughout Hartwood Financing Advantage Buyers may qualify to assume the current VA loan at 2.75% — a rare opportunity for significant long-term savings in today's rate environment. 37 Serene Hills offers space, privacy, and lifestyle in one of the area's most desirable communities. Schedule your private showing today — this one won't last.
Property Features
Property Type: Residential - Single Family
Basement: Yes
Basement: Daylight, Partial, Connecting Stairway, Full, Heated, Improved, Interior Access, Outside Entrance, Partially Finished, Rear Entrance, Poured Concrete, Space For Rooms, Walkout Level, Windows
Cooling: Central A/C
Fireplaces: 1
Fuel Type: Propane - Leased
Garage: 3
Heating: Forced Air
Home Style: Traditional
Lot Size: 3.29 Acres
Stories: 2.0
Taxes: $8,834
Year Built: 2009
Feature Descriptions
Accessibility: Doors - Swing In,2+ Access Exits
Additional Structures: Above Grade, Below Grade
Appliances: Cooktop - Down Draft, Dishwasher, Disposal, Dryer, Energy Efficient Appliances, ENERGY STAR Clothes Washer, Exhaust Fan, Oven - Double, Refrigerator, Stainless Steel Appliances, Washer, Water Heater
Days on Site: 24
Exterior: Vinyl Siding
Exterior: Gutter System
Fireplace: Fireplace - Glass Doors, Gas/Propane, Mantel(s)
Flooring: Carpet, Ceramic Tile, Hardwood, Partially Carpeted, Solid Hardwood
Horse Amenities: Horses Allowed
Interior: Additional Stairway, Attic, Bathroom - Jetted Tub, Bathroom - Tub Shower, Bathroom - Stall Shower, Bathroom - Walk-In Shower, Breakfast Area, Built-Ins, Butlers Pantry, Carpet, Ceiling Fan(s), Chair Railings, Crown Moldings, Curved Staircase, Dining Area, Double/Dual Staircase, Family Room Off Kitchen, Floor Plan - Traditional, Formal/Separate Dining Room, Kitchen - Eat-In, Kitchen - Gourmet, Kitchen - Island, Kitchen - Table Space, Pantry, Primary Bath(s), Recessed Lighting, Walk-in Closet(s), Upgraded Countertops, Water Treat System, Window Treatments, Wood Floors
Lot: Backs to Trees, Cul-de-sac, Front Yard, Landscaping, No Thru Street, Partly Wooded, Premium, Rear Yard, SideYard(s), Trees/Wooded
Lot Dimensions: 3.29 Acre(S)
Parking Features: Asphalt Driveway, Paved Driveway, Paved Parking, Private
Parking Notes: 3 Total Parking Spaces
Rooms: Living Room, Dining Room, Bedroom 2,Bedroom 3,Bedroom 4,Kitchen, Game Room, Family Room, Foyer, Bedroom 1,Exercise Room, Great Room, Laundry, Office, Storage Room, Utility Room, Bathroom 1,Bathroom 2,Bathroom 3,Bonus Room, Conservatory Room, Hobby Room, Half Bath, Additional Bedroom
Sewer: Private Septic Tank, On Site Septic
Special View Info: Trees/Woods
SQFT Above Finished: 4154
SQFT Below Finished: 1536
SQFT Total Finished: 5690
Structure Type: Detached
Total Garage/Parking Spaces: 3
Utilities: Propane, Under Ground
Water: Well
Windows: Palladian, Screens, Vinyl Clad
Wooded: Yes
Local Schools
High School: MOUNTAIN VIEW
Middle School: RODNEY THOMPSON
Elementary School: MARGARET BRENT
School District: STAFFORD COUNTY PUBLIC SCHOOLS
Listed By / Shown By
Listed By
Agency Name: Coldwell Banker Elite
Agency Phone: 5403730100
Shown By
Agent Name: Wes Atiyeh
Agent Phone: Cell: (804) 370-0401
Agency Title: Joyner Fine Properties

Estimate Your Payment
Estimated Payment
$ 5,415.85 per month $4,424.48 Principal & Interest $736.17 Property Tax $255.21 Homeowner's InsuranceChange Payment Information
©Joyner Fine Properties - Seller will consider paying buyer agent compensation based upon the terms and conditions of any offer made. Said compensation to be negotiated in the purchase agreement.
Privacy Policy / DMCA Notice / ADA Accessibility


This site is hosted, designed and copyright
© 1994 - 2026 by
Delta Media Group, Inc. -- Patent Pending --
Agency License Information: Joyner Fine Properties and its agents are licensed in the Commonwealth of Virginia.
Agent License Information: 0225056580 Licensed in the Commonwealth of Virginia
37 Serene Hills Drive | MLS# VAST2052314
This single family home located at 37 Serene Hills Drive, Fredericksburg, VA 22406 is currently listed for sale with an asking price of $875,000. This property was built in 2009 and has 5 bedrooms and 4 full and 1 partial baths with 5690 sq. ft. Serene Hills Drive is located in the TAVERN GATE ESTATES subdivision within the STAFFORD COUNTY PUBLIC SCHOOLS school district. Search TAVERN GATE ESTATES real estate on www.isellrichmondhomes.com today.