
BEDS5
BATHS4 full 1 partial
SQUARE FEET4,408
MLS#VAST2051538
STATUSACTIVE UNDER CONTRACT
PROPERTY TYPEResidential - Single Family
SUBDIVISIONSTAFFORD ESTATES
SCHOOLSTAFFORD COUNTY PUBLIC SCHOOLS
Property Description
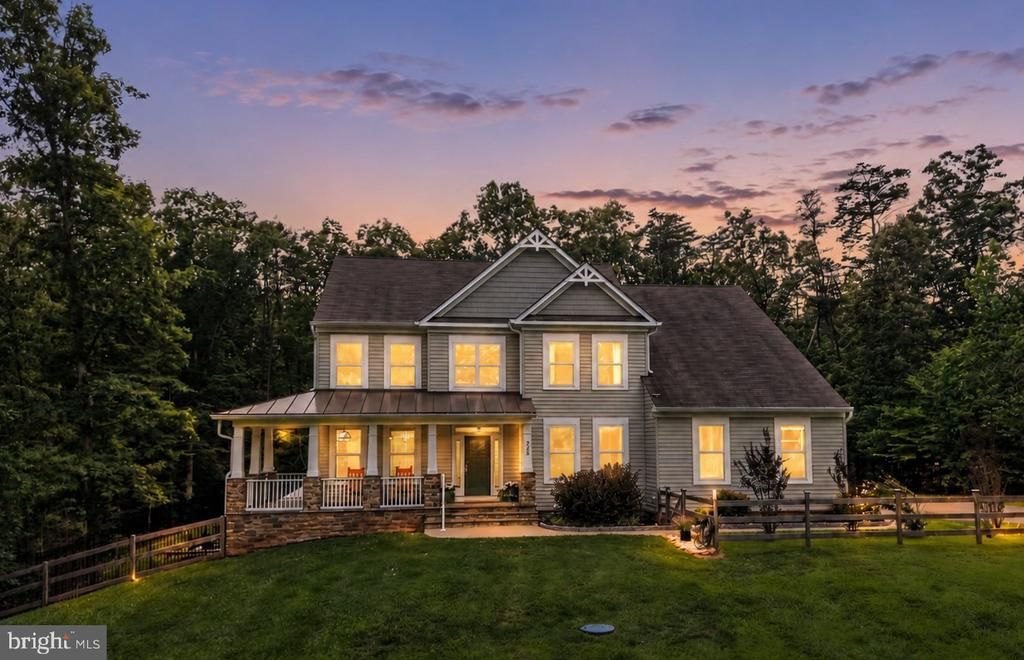
AN EXTRAORDINARY PRIVATE ESTATE WHERE LUXURY MEETS TRANQUILITY Seller is offering up to $20,000 toward a 2-1 interest rate buydown or other allowable buyer financing assistance with an acceptable offer, creating an incredible opportunity to make this exceptional estate your own. Hidden at the end of a 600-foot private drive and nestled on nearly 3.5 private wooded acres, this custom-built estate offers an exceptional blend of luxury, privacy, and resort-style living—all just minutes from shopping, dining, commuter routes, and the future Hartwood High School. A gracious wraparound porch creates a stunning first impression. Inside, soaring ceilings, fresh designer paint, and expansive windows fill the home with natural light while showcasing peaceful wooded views. The open floor plan is designed for both entertaining and comfortable everyday living. The chef’s kitchen features rich dark wood cabinetry, Silver Pearl granite countertops, premium stainless steel appliances, double wall ovens, a five-burner cooktop, an oversized center island, and an adjoining sunroom overlooking the backyard oasis. A main-level executive office offers the flexibility to serve as a private workspace, guest room, or sixth bedroom. Step outside to your own private resort featuring an impressive 18’ x 36’ saltwater pool with elegant fountains, ambient LED lighting, expansive Unilock paver patios, a spacious deck with stainless steel cable railings, and a new eight-person spa. Extensive pool safety features include alarms on both doors and windows leading to the outdoor living areas, as well as a premium Loop-Loc safety pool cover, providing added peace of mind without compromising the beauty of the space. The finished lower level offers exceptional versatility with a guest suite and full bath, dedicated media area with theater projector, spacious recreation room, and abundant storage—perfect for a home theater, fitness room, game room, or multigenerational living. The spacious owner’s suite serves as a private retreat, complete with a beautifully appointed spa-inspired bath designed for relaxation. Additional premium features include: • Whole-home emergency backup power with a DuroMax dual-fuel generator • Advanced whole-home water treatment system • Energy-efficient hybrid water heater • Whole-house humidification system • Battery-backup sump pump protection Homes offering this combination of acreage, privacy, custom craftsmanship, resort-style amenities, and everyday convenience rarely become available. Whether entertaining poolside, enjoying peaceful mornings on the wraparound porch, working from your private office, or relaxing beneath a canopy of mature trees, this remarkable estate delivers a lifestyle few homes can match. More than a home—this is your own private retreat, designed to be experienced.
Property Features
Property Type: Residential - Single Family
Basement: Full, Partially Finished, Walkout Level
Basement: Yes
Cooling: Heat Pump(s)
Fireplaces: 1
Fuel Type: Electric
Garage: 2
Heating: Heat Pump(s)
Home Style: Traditional
Lot Size: 3.45 Acres
Stories: 3.0
Taxes: $6,489
Year Built: 2017
Feature Descriptions
Additional Structures: Above Grade, Below Grade
Appliances: Built-In Microwave, Built-In Range, Dishwasher, Disposal, Dryer, Cooktop, Extra Refrigerator/Freezer, Icemaker, Oven - Double, Oven - Wall, Refrigerator, Stainless Steel Appliances, Washer, Water Heater
Days on Site: 48
Exterior: Vinyl Siding
Exterior: Extensive Hardscape, Exterior Lighting, Hot Tub
Fencing: Fully
HOA Fee: $20.00/Monthly
Interior: Bathroom - Soaking Tub, Bathroom - Walk-In Shower, Breakfast Area, Carpet, Ceiling Fan(s), Chair Railings, Combination Dining/Living, Combination Kitchen/Dining, Crown Moldings, Dining Area, Family Room Off Kitchen, Formal/Separate Dining Room, Kitchen - Gourmet, Kitchen - Island, Pantry, Primary Bath(s), Recessed Lighting, Walk-in Closet(s), Wood Floors
Lot Dimensions: 3.45 Acre(S)
Number of Rooms: 13
Parking Notes: 2 Total Parking Spaces
Pet Restrictions: No Pet Restrictions
Rooms: Living Room, Dining Room, Primary Bedroom, Bedroom 2,Bedroom 3,Bedroom 4,Kitchen, Family Room, Library, Breakfast Room, Sun/Florida Room, Primary Bathroom
Sewer: Septic > # of BR
SQFT Above Finished: 3426
SQFT Below Finished: 982
SQFT Total Finished: 4408
Structure Type: Detached
Swimming Pool: Heated, Filtered, Fenced, In Ground, Saltwater
Total Garage/Parking Spaces: 2
Water: Well
Room Sizes
Dining Room: 11 x 15 Level - Main
Family Room: 22 x 20 Level - Main
Living Room: 12 x 16 Level - Main
Library: 13 x 11 Level - Main
Primary Bedroom: 22 x 19 Level - Upper 1
Kitchen: 11 x 13 Level - Main
Breakfast Room: 11 x 13 Level - Main
Sun/Florida Room: 17 x 12 Level - Main
Bedroom 2: 12 x 13 Level - Upper 1
Bedroom 3: 12 x 13 Level - Upper 1
Bedroom 4: 13 x 11 Level - Upper 1
Local Schools
Middle School: T. BENTON GAYLE
Elementary School: HARTWOOD
School District: STAFFORD COUNTY PUBLIC SCHOOLS
Listed By / Shown By
Listed By
Agency Name: Better Homes and Gardens Real Estate Reserve
Agency Phone: 5712957566
Shown By
Agent Name: Wes Atiyeh
Agent Phone: Cell: (804) 370-0401
Agency Title: Joyner Fine Properties

Estimate Your Payment
Estimated Payment
$ 5,621.55 per month $4,803.72 Principal & Interest $540.75 Property Tax $277.08 Homeowner's InsuranceChange Payment Information
©Joyner Fine Properties - Seller will consider paying buyer agent compensation based upon the terms and conditions of any offer made. Said compensation to be negotiated in the purchase agreement.
Privacy Policy / DMCA Notice / ADA Accessibility


This site is hosted, designed and copyright
© 1994 - 2026 by
Delta Media Group, Inc. -- Patent Pending --
Agency License Information: Joyner Fine Properties and its agents are licensed in the Commonwealth of Virginia.
Agent License Information: 0225056580 Licensed in the Commonwealth of Virginia
526 Fair Havens Lane | MLS# VAST2051538
This single family home located at 526 Fair Havens Lane, Fredericksburg, VA 22406 is currently listed for sale with an asking price of $950,000. This property was built in 2017 and has 5 bedrooms and 4 full and 1 partial baths with 4408 sq. ft. Fair Havens Lane is located in the STAFFORD ESTATES subdivision within the STAFFORD COUNTY PUBLIC SCHOOLS school district. Search STAFFORD ESTATES real estate on www.isellrichmondhomes.com today.