
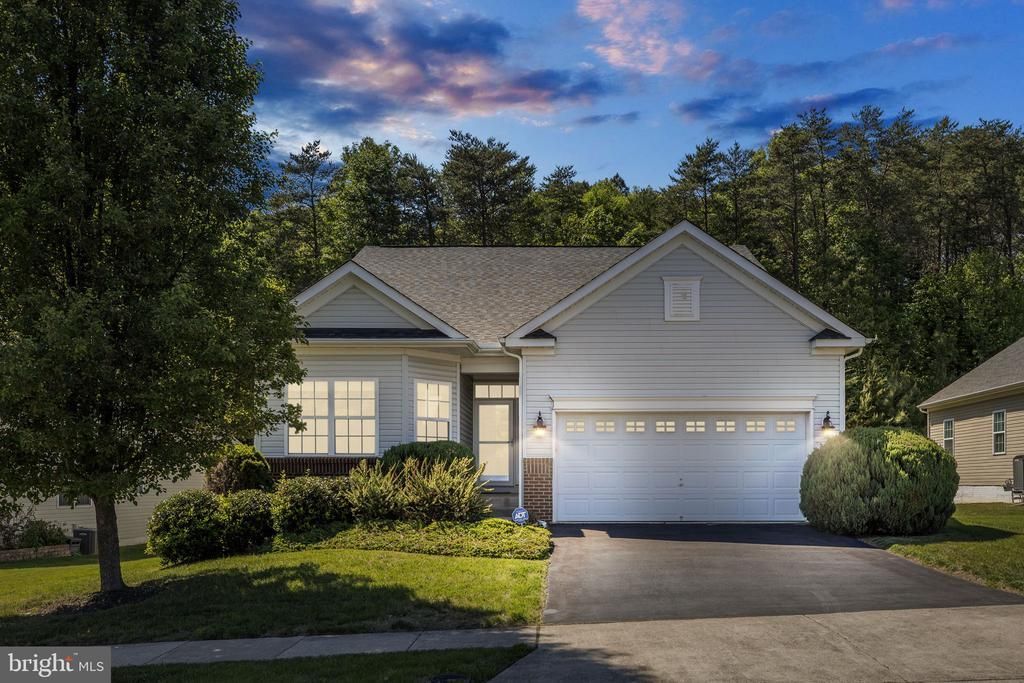
BEDS3
BATHS2 full
SQUARE FEET1,684
MLS#VASP2041910
STATUSACTIVE
PROPERTY TYPEResidential - Single Family
SUBDIVISIONVIRGINIA HERITAGE AT LEES PARK
SCHOOLSPOTSYLVANIA COUNTY PUBLIC SCHOOLS
Property Description
Private wooded views. Easy one-level living. A lifestyle you'll love coming home to. Nestled on one of Virginia Heritage's most private homesites, this beautifully maintained residence offers the perfect blend of comfort, convenience, and peaceful surroundings. Backing to mature trees, you'll enjoy a level of privacy that's increasingly hard to find—whether you're sipping your morning coffee in the enclosed porch or simply enjoying the quiet from your own backyard. Designed for effortless main-level living, the home features three bedrooms, two full baths, beautiful hardwood flooring, an open and inviting layout, and a warm gas fireplace that creates the perfect gathering space for family and friends. The spacious kitchen flows seamlessly into the living and dining areas, making everyday living as comfortable as entertaining. Need more space in the future? The full walkout basement provides exceptional storage today and endless possibilities tomorrow. Whether you envision a recreation room, hobby space, workshop, guest suite, or additional living area, the opportunity is already waiting. Life in Virginia Heritage is about more than just the home. Residents enjoy a gated 55+ community with indoor and outdoor pools, a fitness center, tennis and pickleball courts, walking trails, an active clubhouse, and a full calendar of social events—all just minutes from shopping, dining, medical facilities, and easy access to I-95. If you've been searching for a home that offers privacy, quality, and the ease of one-level living in one of Fredericksburg's premier active adult communities, 5413 Balls Bluff Road deserves a place at the top of your list.
Property Features
Property Type: Residential - Single Family
Basement: Full, Rough Bath Plumb, Sump Pump, Unfinished, Walkout Stairs
Basement: Yes
Cooling: Central A/C, Ceiling Fan(s)
Fireplaces: 1
Fuel Type: Electric, Natural Gas
Garage: 2
Heating: 90% Forced Air, Central
Home Style: Ranch/Rambler
Lot Size: 0.18 Acres
Stories: 1.0
Taxes: $2,891
Year Built: 2007
Feature Descriptions
Additional Structures: Above Grade
Community Amenities: Billiard Room, Club House, Common Grounds, Community Center, Exercise Room, Fitness Center, Game Room, Gated Community, Library, Meeting Room, Party Room, Pickleball Courts, Picnic Area, Pool - Indoor, Pool - Outdoor, Putting Green, Recreational Center, Sauna, Security, Swimming Pool, Tennis Courts, Other
Days on Site: 90
Exterior: Exterior Lighting
Exterior: Concrete, Vinyl Siding
Fireplace: Equipment, Gas/Propane, Mantel(s)
Flooring: Carpet, Hardwood, Tile/Brick
HOA Fee: $290.00/Monthly
Interior: Bathroom - Soaking Tub, Bathroom - Stall Shower, Bathroom - Tub Shower, Breakfast Area, Carpet, Ceiling Fan(s), Crown Moldings, Dining Area, Entry Level Bedroom, Floor Plan - Traditional, Kitchen - Gourmet, Primary Bath(s), Recessed Lighting, Walk-in Closet(s), Window Treatments, Wood Floors
Lot: Backs - Open Common Area, Backs to Trees, Cleared, Front Yard, Landscaping, Rear Yard
Lot Dimensions: 0.18 Acre(S)
Parking Features: Asphalt Driveway
Parking Notes: 4 Total Parking Spaces
Rooms: Living Room, Primary Bedroom, Bedroom 2,Bedroom 3,Kitchen, Basement, Foyer, Laundry, Bathroom 2,Primary Bathroom
Sewer: Public Sewer
Special View Info: Trees/Woods
SQFT Above Finished: 1684
SQFT Total Finished: 1684
Structure Type: Detached
Total Garage/Parking Spaces: 4
Water: Public
Windows: Double Hung, Double Pane
Room Sizes
Living Room: 20 x 20 Level - Main
Kitchen: 16 x 12 Level - Main
Laundry: 7 x 6 Level - Main
Foyer: 17 x 7 Level - Main
Primary Bedroom: 13 x 14 Level - Main
Primary Bathroom: 10 x 8 Level - Main
Bedroom 2: 11 x 11 Level - Main
Bedroom 3: 12 x 12 Level - Main
Bathroom 2: 8 x 5 Level - Main
Basement: 35 x 37 Level - Lower 1
Local Schools
School District: SPOTSYLVANIA COUNTY PUBLIC SCHOOLS
Listed By / Shown By
Listed By
Agency Name: Belcher Real Estate, LLC.
Agency Phone: 5403009669
Shown By
Agent Name: Wes Atiyeh
Agent Phone: Cell: (804) 370-0401
Agency Title: Joyner Fine Properties

Estimate Your Payment
Estimated Payment
$ 2,887.75 per month $2,502.48 Principal & Interest $240.92 Property Tax $144.35 Homeowner's InsuranceChange Payment Information
©Joyner Fine Properties - Seller will consider paying buyer agent compensation based upon the terms and conditions of any offer made. Said compensation to be negotiated in the purchase agreement.
Privacy Policy / DMCA Notice / ADA Accessibility


This site is hosted, designed and copyright
© 1994 - 2026 by
Delta Media Group, Inc. -- Patent Pending --
Agency License Information: Joyner Fine Properties and its agents are licensed in the Commonwealth of Virginia.
Agent License Information: 0225056580 Licensed in the Commonwealth of Virginia
5413 Balls Bluff Road | MLS# VASP2041910
This single family home located at 5413 Balls Bluff Road, Fredericksburg, VA 22407 is currently listed for sale with an asking price of $494,900. This property was built in 2007 and has 3 bedrooms and 2 full baths with 1684 sq. ft. Balls Bluff Road is located in the VIRGINIA HERITAGE AT LEES PARK subdivision within the SPOTSYLVANIA COUNTY PUBLIC SCHOOLS school district. Search VIRGINIA HERITAGE AT LEES PARK real estate on www.isellrichmondhomes.com today.