
BEDS4
BATHS3 full 1 partial
SQUARE FEET1,812
MLS#VAFX2338448
STATUSACTIVE
PROPERTY TYPERental - Townhouse
SUBDIVISIONBURKE VILLAGE
SCHOOLFAIRFAX COUNTY PUBLIC SCHOOLS
Property Description
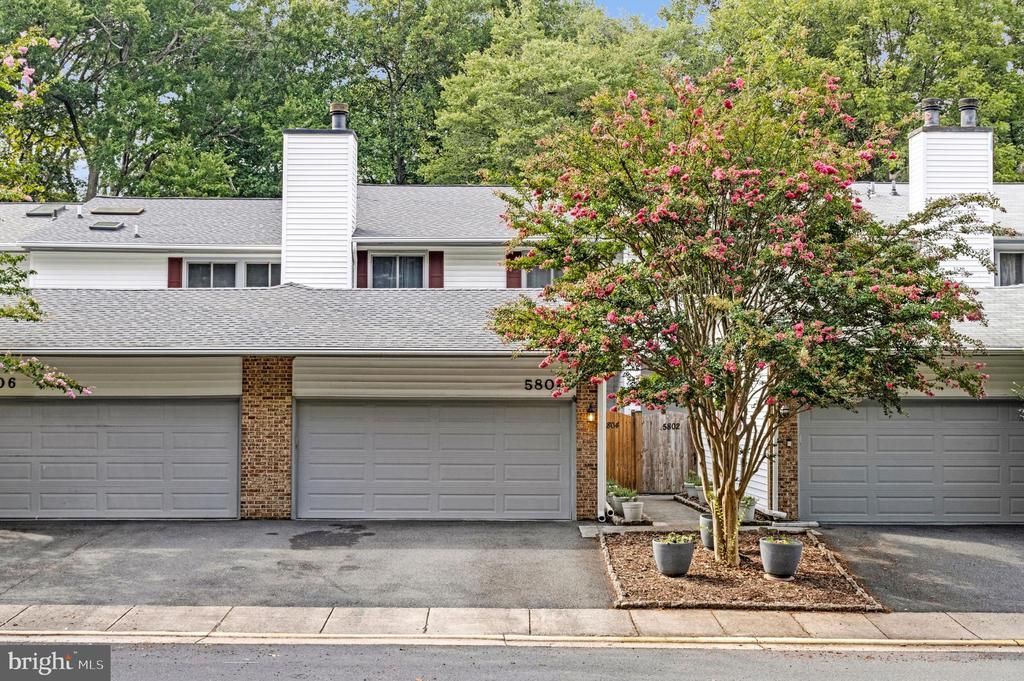
Fabulous Four Bedroom Home. Front loading oversized two car garage. Private walkway and front porch. Open floor plan with plenty of windows to let in loads of light. Large eat-in kitchen with quarts counters, recessed lighting, pantry, and plenty of counter and cabinet space. Hardwood floors on main level. Spacious living room and dining room. Main level family room with fireplace. Lower level family/game room with wet bar. Plenty of storage. Fully fenced in backyard with patio.
Property Features
Property Type: Rental - Townhouse
Basement: Fully Finished
Basement: Yes
Cooling: Central A/C, Ceiling Fan(s)
Fireplaces: 1
Fuel Type: Electric
Garage: 2 car attached
Heating: Heat Pump(s)
Home Style: Colonial
Lot Size: 0.05 Acres
Roof Type: Composite
Stories: 3.0
Year Built: 1980
Feature Descriptions
Additional Structures: Above Grade
Appliances: Dishwasher, Disposal, Dryer, Exhaust Fan, Icemaker, Microwave, Oven/Range - Electric, Refrigerator, Washer
Community Amenities: Common Grounds, Tennis Courts, Tot Lots/Playground
Exterior: Vinyl Siding
Fencing: Fully
Fireplace: Mantel(s)
Flooring: Carpet, Hardwood, Ceramic Tile
HOA Fee: $99.00/Monthly
Interior: Kitchen - Gourmet, Dining Area, Upgraded Countertops, Wet/Dry Bar, Wood Floors, Floor Plan - Open
Lot Dimensions: 0.05 Acre(S)
Parking Features: Attached Garage, Asphalt Driveway
Rooms: Living Room, Dining Room, Primary Bedroom, Bedroom 2,Bedroom 3,Bedroom 4,Kitchen, Game Room, Family Room, Utility Room
Sewer: Public Sewer
SQFT Above Finished: 1812
SQFT Total Finished: 1812
Structure Type: End of Row/Townhouse
Total Garage/Parking Spaces: 2
Water: Public
Room Sizes
Primary Bedroom: 17 x 11 Level - Upper 1
Bedroom 3: 14 x 11 Level - Upper 1
Kitchen: 14 x 10 Level - Main
Living Room: 18 x 11 Level - Main
Dining Room: 12 x 10 Level - Main
Family Room: 17 x 11 Level - Main
Bedroom 2: 11 x 11 Level - Upper 1
Local Schools
High School: LAKE BRADDOCK
Middle School: LAKE BRADDOCK SECONDARY SCHOOL
Elementary School: KINGS PARK
School District: FAIRFAX COUNTY PUBLIC SCHOOLS
Listed By / Shown By
Listed By
Agency Name: Corcoran McEnearney
Agency Phone: 7037909090
Shown By
Agent Name: Wes Atiyeh
Agent Phone: Cell: (804) 370-0401
Agency Title: Joyner Fine Properties

©Joyner Fine Properties - Seller will consider paying buyer agent compensation based upon the terms and conditions of any offer made. Said compensation to be negotiated in the purchase agreement.
Privacy Policy / DMCA Notice / ADA Accessibility


This site is hosted, designed and copyright
© 1994 - 2026 by
Delta Media Group, Inc. -- Patent Pending --
Agency License Information: Joyner Fine Properties and its agents are licensed in the Commonwealth of Virginia.
Agent License Information: 0225056580 Licensed in the Commonwealth of Virginia
5804 Canvasback Road | MLS# VAFX2338448
This property located at 5804 Canvasback Road , Burke, VA 22015 is currently listed for rent with an asking price of $3,900 / Monthly. Canvasback Road is located within the FAIRFAX COUNTY PUBLIC SCHOOLS school district. Search Burke real estate on www.isellrichmondhomes.com today.