
BEDS3
BATHS2 full
SQUARE FEET2,120
MLS#VAFX2337046
STATUSACTIVE
PROPERTY TYPEResidential - Single Family
SUBDIVISIONSPRINGFIELD
SCHOOLFAIRFAX COUNTY PUBLIC SCHOOLS
Property Description
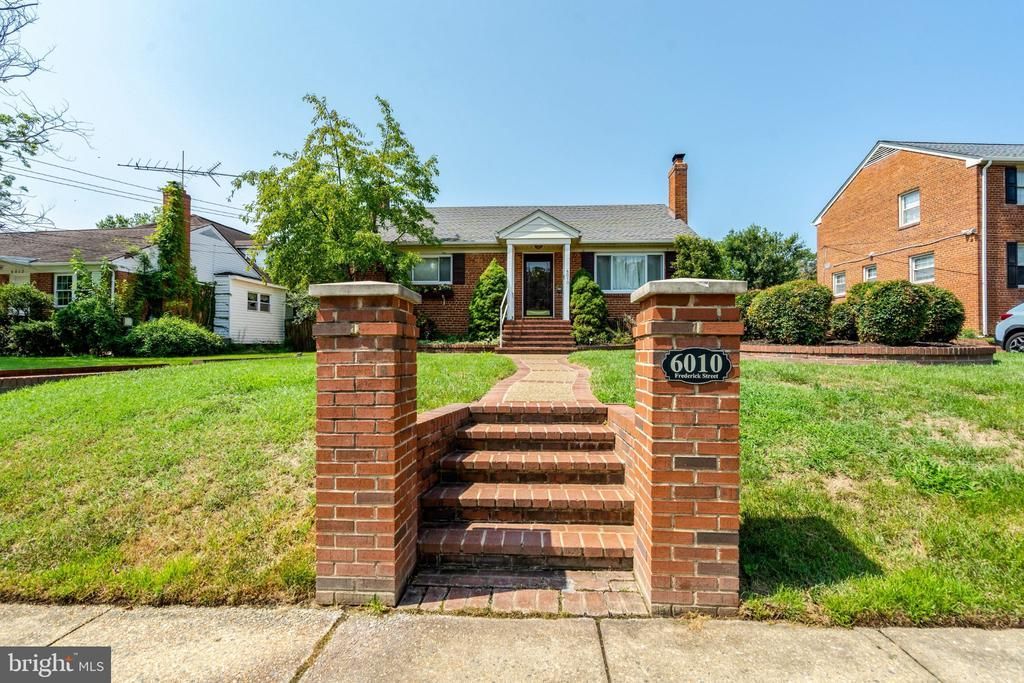
This is not your typical rambler! Looking for that open kitchen/dining/living room design? You have found it. The extension on the back hosts a nice large kitchen wide open to the dining room and living room. 2 main floor bedrooms, nice hardwoods, 2 fireplaces, 1 bedroom in the basement (NTC), large basement rec room, basement bath, LARGE floored walk up attic for storage! HUGE backyard! A perfect starter, or even downsize home. Such a lovely street and such an adorable home!
Property Features
Property Type: Residential - Single Family
Basement: Connecting Stairway, Fully Finished
Basement: Yes
Cooling: Central A/C
Fireplaces: 2
Fuel Type: Natural Gas
Heating: Forced Air
Home Style: Ranch/Rambler
Lot Size: 0.20 Acres
Stories: 2.0
Taxes: $7,063
Year Built: 1952
Feature Descriptions
Additional Structures: Above Grade, Below Grade
Appliances: Dishwasher, Disposal, Dryer, Exhaust Fan, Microwave, Oven/Range - Gas, Refrigerator, Washer
Days on Site: 7
Exterior: Brick
Flooring: Carpet, Ceramic Tile, Hardwood
Interior: Dining Area, Floor Plan - Traditional, Upgraded Countertops, Window Treatments, Wood Floors
Lot Dimensions: 0.20 Acre(S)
Pet Restrictions: No Pet Restrictions
Sewer: Public Sewer
SQFT Above Finished: 1152
SQFT Below Finished: 968
SQFT Total Finished: 2120
Structure Type: Detached
Water: Public
Local Schools
High School: JOHN R. LEWIS
Middle School: KEY
Elementary School: CRESTWOOD
School District: FAIRFAX COUNTY PUBLIC SCHOOLS
Listed By / Shown By
Listed By
Agency Name: Integrity Real Estate Group
Agency Phone: 7037782610
Shown By
Agent Name: Wes Atiyeh
Agent Phone: Cell: (804) 370-0401
Agency Title: Joyner Fine Properties

Estimate Your Payment
Estimated Payment
$ 4,064.39 per month $3,286.25 Principal & Interest $588.58 Property Tax $189.55 Homeowner's InsuranceChange Payment Information
©Joyner Fine Properties - Seller will consider paying buyer agent compensation based upon the terms and conditions of any offer made. Said compensation to be negotiated in the purchase agreement.
Privacy Policy / DMCA Notice / ADA Accessibility


This site is hosted, designed and copyright
© 1994 - 2026 by
Delta Media Group, Inc. -- Patent Pending --
Agency License Information: Joyner Fine Properties and its agents are licensed in the Commonwealth of Virginia.
Agent License Information: 0225056580 Licensed in the Commonwealth of Virginia
6010 Frederick Street | MLS# VAFX2337046
This single family home located at 6010 Frederick Street, Springfield, VA 22150 is currently listed for sale with an asking price of $649,900. This property was built in 1952 and has 3 bedrooms and 2 full baths with 2120 sq. ft. Frederick Street is located in the SPRINGFIELD subdivision within the FAIRFAX COUNTY PUBLIC SCHOOLS school district. Search SPRINGFIELD real estate on www.isellrichmondhomes.com today.