
BEDS4
BATHS3 full
SQUARE FEET864
MLS#VAST2052568
STATUSACTIVE
PROPERTY TYPEResidential - Single Family
SUBDIVISIONMINE RIDGE
SCHOOLSTAFFORD COUNTY PUBLIC SCHOOLS
Property Description
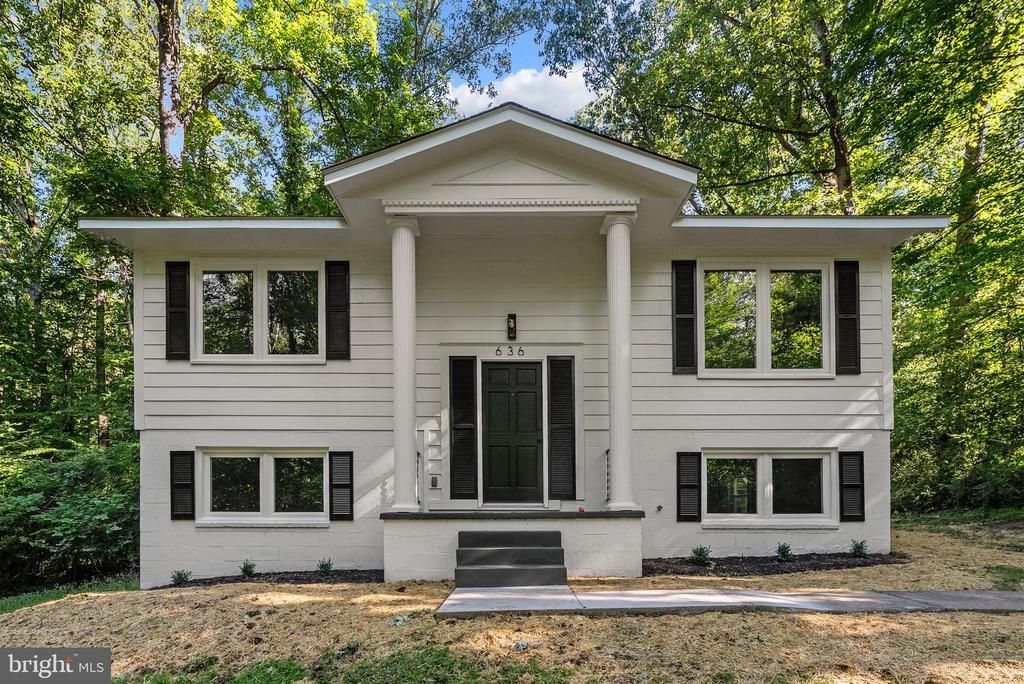
Newly remodeled and move-in ready! Situated on a private 1-acre lot in Stafford with no HOA, this beautifully updated split-level home offers the perfect blend of modern finishes and peaceful country living. Step inside to discover a fresh, inviting interior featuring new luxury vinyl plank flooring, soft-close cabinetry, new countertops, and brand-new stainless steel appliances. The functional split-level floor plan provides comfortable living spaces with plenty of room to relax, entertain, or work from home. Outside, you'll appreciate the privacy and flexibility that come with a full acre of land—ideal for gardening, outdoor entertaining, pets, or simply enjoying the space without HOA restrictions. Conveniently located with easy access to shopping, dining, commuter routes, and everything Stafford has to offer, this home is the perfect combination of modern updates and everyday convenience. Don't miss your opportunity to own this beautifully renovated home!
Property Features
Property Type: Residential - Single Family
Basement: Full, Fully Finished
Basement: Yes
Cooling: Central A/C
Fuel Type: Electric
Heating: Heat Pump(s)
Home Style: Split Level
Lot Size: 1.00 Acres
Stories: 2.0
Taxes: $3,200
Year Built: 1977
Feature Descriptions
Additional Structures: Above Grade, Below Grade
Appliances: Built-In Microwave, Dishwasher, Icemaker, Oven/Range - Electric, Refrigerator, Stainless Steel Appliances, Washer/Dryer Hookups Only, Water Heater
Days on Site: 14
Exterior: Stick Built
Lot Dimensions: 1.00 Acre(S)
Sewer: Septic Exists
SQFT Above Finished: 864
SQFT Total Finished: 864
Structure Type: Detached
Water: Well
Local Schools
School District: STAFFORD COUNTY PUBLIC SCHOOLS
Listed By / Shown By
Listed By
Agency Name: Samson Properties
Agency Phone: 7033788810
Shown By
Agent Name: Wes Atiyeh
Agent Phone: Cell: (804) 370-0401
Agency Title: Joyner Fine Properties

Estimate Your Payment
Estimated Payment
$ 2,673.36 per month $2,275.44 Principal & Interest $266.67 Property Tax $131.25 Homeowner's InsuranceChange Payment Information
©Joyner Fine Properties - Seller will consider paying buyer agent compensation based upon the terms and conditions of any offer made. Said compensation to be negotiated in the purchase agreement.
Privacy Policy / DMCA Notice / ADA Accessibility


This site is hosted, designed and copyright
© 1994 - 2026 by
Delta Media Group, Inc. -- Patent Pending --
Agency License Information: Joyner Fine Properties and its agents are licensed in the Commonwealth of Virginia.
Agent License Information: 0225056580 Licensed in the Commonwealth of Virginia
636 Holly Corner Road | MLS# VAST2052568
This single family home located at 636 Holly Corner Road, Fredericksburg, VA 22406 is currently listed for sale with an asking price of $450,000. This property was built in 1977 and has 4 bedrooms and 3 full baths with 864 sq. ft. Holly Corner Road is located in the MINE RIDGE subdivision within the STAFFORD COUNTY PUBLIC SCHOOLS school district. Search MINE RIDGE real estate on www.isellrichmondhomes.com today.