
BEDS5
BATHS2 full 1 partial
SQUARE FEET2,748
MLS#VASP2046838
STATUSACTIVE
PROPERTY TYPEResidential - Single Family
SUBDIVISIONCAMELOT
SCHOOLSPOTSYLVANIA COUNTY PUBLIC SCHOOLS
Property Description
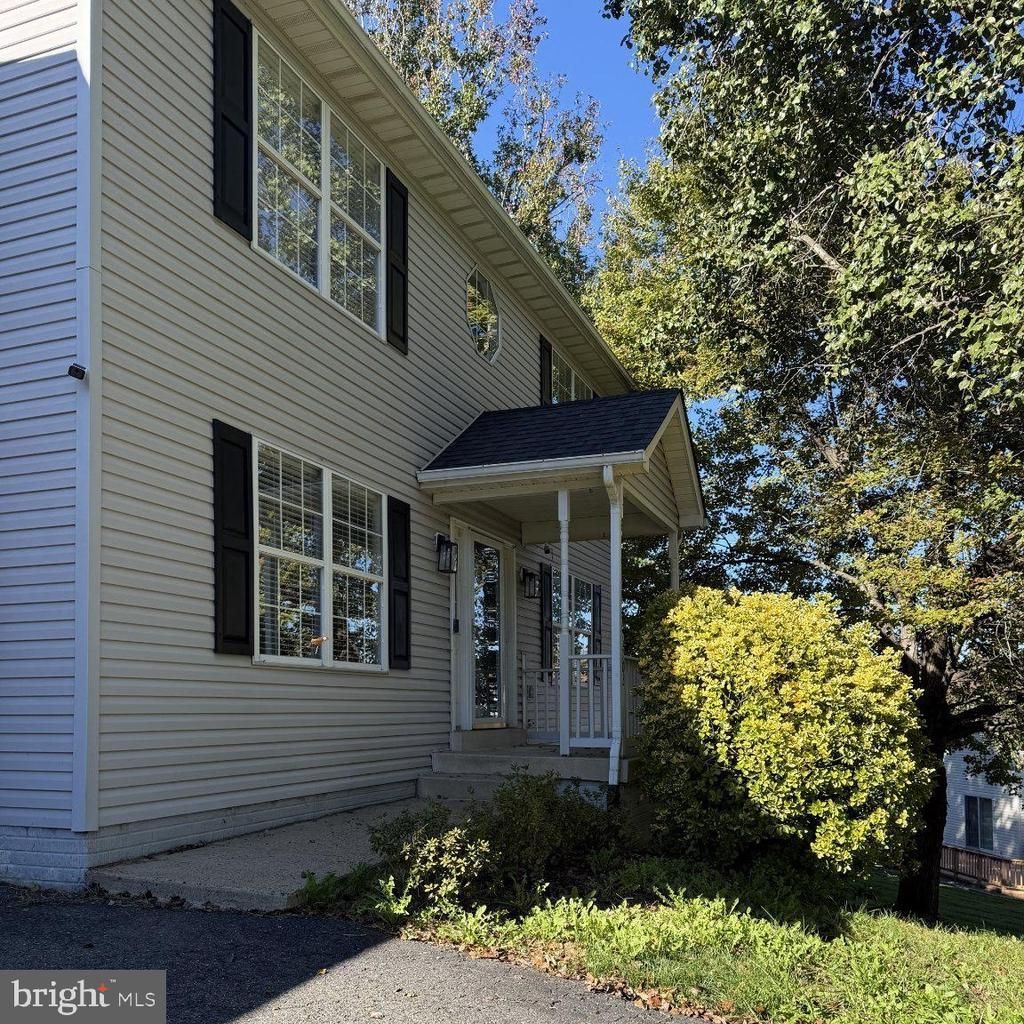
Welcome to 6703 Batte Ct, a delightful home nestled in a peaceful cul-de-sac within the desirable Camelot neighborhood of Fredericksburg! This spacious two-story residence features 5 bedrooms, 2 full bathrooms, and 1 half bathroom. The kitchen showcases stunning granite countertops and a massive granite island, making it perfect for entertaining, along with a convenient laundry room located on the main level. The main floor is thoughtfully designed for everyday comfort, while the expansive unfinished basement presents incredible opportunities for customization and expansion to suit your lifestyle needs, complete with a partially finished bathroom that just requires a few finishing touches. The home has been freshly painted, with new carpet in the formal dining room, living room, and family room. The property includes an oversized attached garage, featuring two bay doors and ample storage space. Situated on a generous 0.48-acre lot, this home offers both privacy and outdoor enjoyment. Plus, there is no HOA! Enjoy a prime location just minutes from commuter lots, shopping, dining, and I-95, ensuring easy commuting. Don’t let this opportunity slip away—schedule your tour today! BETTER PHOTOS COMING SOON
Property Features
Property Type: Residential - Single Family
Basement: Yes
Basement: Side Entrance, Outside Entrance, Sump Pump, Heated, Walkout Level, Windows, Unfinished
Cooling: Ceiling Fan(s), Heat Pump(s)
Fuel Type: Electric
Garage: 2
Heating: Heat Pump(s)
Home Style: Colonial
Lot Size: 0.48 Acres
Roof Type: Shingle
Stories: 2.0
Taxes: $3,378
Year Built: 1992
Feature Descriptions
Additional Structures: Above Grade
Appliances: Washer/Dryer Hookups Only, Dishwasher, Disposal, Oven/Range - Electric, Refrigerator, Water Heater - High-Efficiency, Extra Refrigerator/Freezer
Exterior: Vinyl Siding
Fencing: Rear
Interior: Breakfast Area, Kitchen - Island, Dining Area, Family Room Off Kitchen, Primary Bath(s), Crown Moldings, Wood Floors, Upgraded Countertops, Floor Plan - Traditional
Lot: Cul-de-sac
Lot Dimensions: 0.48 Acre(S)
Parking Notes: 2 Total Parking Spaces
Sewer: Public Sewer
SQFT Above Finished: 2748
SQFT Total Finished: 2748
Structure Type: Detached
Total Garage/Parking Spaces: 2
Water: Public
Windows: Bay/Bow, Screens, Skylights
Local Schools
High School: CHANCELLOR
Middle School: FREEDOM
Elementary School: HARRISON ROAD
School District: SPOTSYLVANIA COUNTY PUBLIC SCHOOLS
Listed By / Shown By
Listed By
Agency Name: Century 21 Redwood Realty
Agency Phone: 5408982900
Shown By
Agent Name: Wes Atiyeh
Agent Phone: Cell: (804) 370-0401
Agency Title: Joyner Fine Properties

Estimate Your Payment
Estimated Payment
$ 2,896.78 per month $2,472.65 Principal & Interest $281.50 Property Tax $142.63 Homeowner's InsuranceChange Payment Information
©Joyner Fine Properties - Seller will consider paying buyer agent compensation based upon the terms and conditions of any offer made. Said compensation to be negotiated in the purchase agreement.
Privacy Policy / DMCA Notice / ADA Accessibility


This site is hosted, designed and copyright
© 1994 - 2026 by
Delta Media Group, Inc. -- Patent Pending --
Agency License Information: Joyner Fine Properties and its agents are licensed in the Commonwealth of Virginia.
Agent License Information: 0225056580 Licensed in the Commonwealth of Virginia
6703 Batte Court | MLS# VASP2046838
This single family home located at 6703 Batte Court , Fredericksburg, VA 22407 is currently listed for sale with an asking price of $489,000. This property was built in 1992 and has 5 bedrooms and 2 full and 1 partial baths with 2748 sq. ft. Batte Court is located in the CAMELOT subdivision within the SPOTSYLVANIA COUNTY PUBLIC SCHOOLS school district. Search CAMELOT real estate on www.isellrichmondhomes.com today.