
BEDS5
BATHS3 full 1 partial
SQUARE FEET3,561
MLS#VASP2045280
STATUSACTIVE
PROPERTY TYPEResidential - Single Family
SCHOOLSPOTSYLVANIA COUNTY PUBLIC SCHOOLS
Property Description
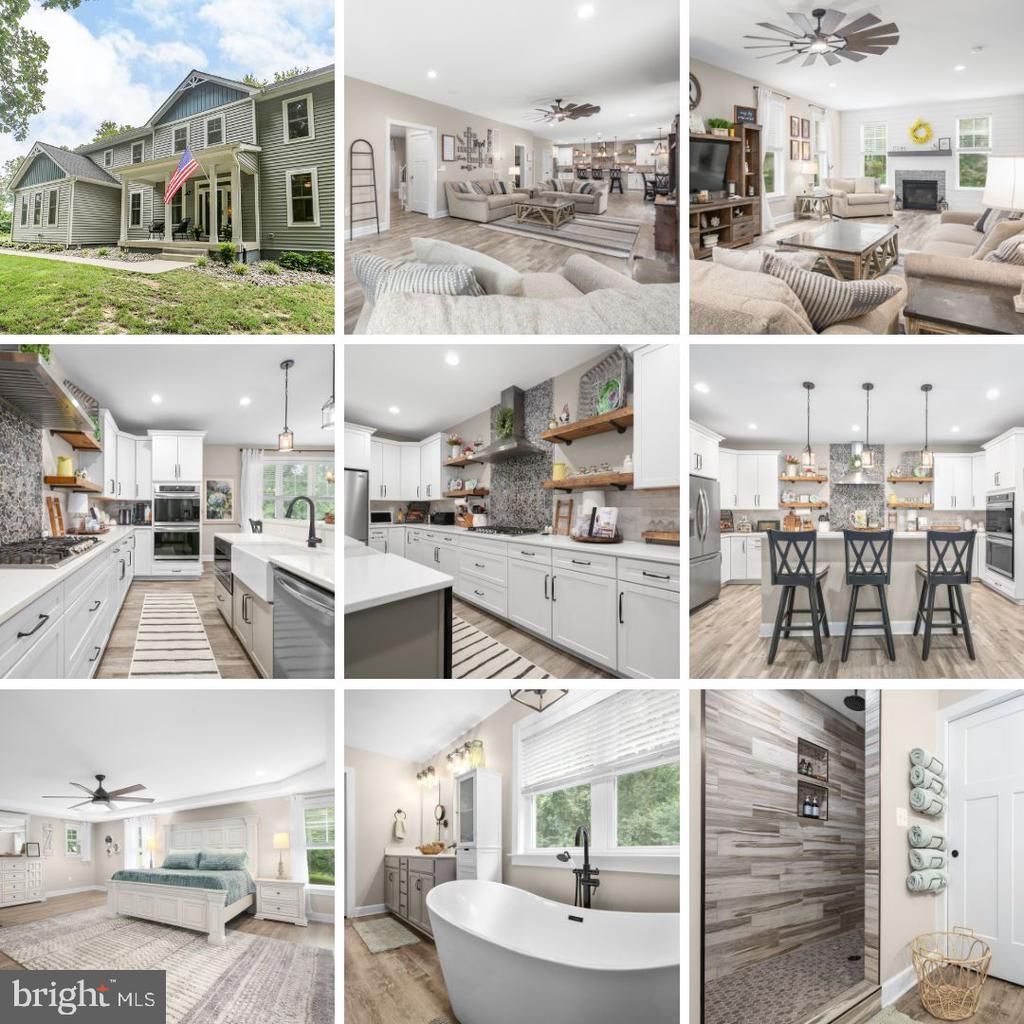
Welcome to exceptional country living on more than 2 acres, where modern luxury, thoughtful design, and peaceful surroundings come together. Built in 2020, this beautifully appointed 5-bedroom, 3.5-bath home offers the space, flexibility, and amenities today's buyers are looking for, all with no HOA. At the heart of the home is a stunning gourmet kitchen featuring double wall ovens, a gas cooktop with stainless steel vent hood, custom stone backsplash, farmhouse sink, under-counter microwave, oversized center island, and spacious walk-in pantry. The open-concept design flows effortlessly into the inviting family room, where a cozy fireplace creates the perfect gathering space. The main level is designed for the way you live today, with a private office ideal for working from home, a versatile playroom that can easily adapt to hobbies or additional living space, and a convenient mudroom that helps keep everyday life organized. Upstairs, the spacious primary suite provides a relaxing retreat with a tray ceiling, spa-inspired bath, freestanding soaking tub, oversized walk-in shower, and dual walk-in closets. Two bedrooms share a convenient Jack-and-Jill bath, while two additional bedrooms are served by a separate hall bath. The upper-level laundry room adds everyday convenience and includes the washer and dryer. And there's room to grow! The unfinished basement provides valuable future expansion potential and already includes a bathroom rough-in, making it easy to envision additional finished living space, a recreation room, home gym, guest suite, or whatever best fits your needs. Thoughtful extras continue throughout the home, including a conditioned crawlspace offering excellent storage for seasonal décor and household essentials. Outside, enjoy the privacy and freedom of over 2 acres with no HOA, while still being just minutes from shopping, dining, schools, and commuter routes. It's the best of both worlds, peaceful country living without sacrificing convenience. Modern. Spacious. Flexible. Beautifully designed. And now offered at an exceptional value...recently appraised for $770,000! Don't miss the opportunity to make this special property your own! Be sure to explore the virtual tour and attached color brochure for even more details!
Property Features
Property Type: Residential - Single Family
Basement: Full, Heated, Unfinished, Walkout Stairs
Basement: Yes
Cooling: Ceiling Fan(s), Central A/C
Fireplaces: 1
Fuel Type: Electric, Propane - Leased
Garage: 2
Heating: Heat Pump - Gas BackUp, Programmable Thermostat
Home Style: Colonial
Lot Size: 2.18 Acres
Roof Type: Architectural Shingle
Stories: 2.0
Taxes: $4,977
Year Built: 2020
Feature Descriptions
Additional Structures: Above Grade
Appliances: Built-In Microwave, Cooktop, Dishwasher, Disposal, Dryer - Gas, Exhaust Fan, Oven - Double, Oven - Wall, Range Hood, Refrigerator, Icemaker, Stainless Steel Appliances, Washer, Water Heater - Tankless
Exterior: Vinyl Siding
Exterior: Gutter System, Sidewalks
Fencing: Rear
Fireplace: Gas/Propane, Mantel(s)
Flooring: Luxury Vinyl Plank, Partially Carpeted
Interior: Bathroom - Soaking Tub, Bathroom - Tub Shower, Bathroom - Walk-In Shower, Breakfast Area, Carpet, Ceiling Fan(s), Combination Kitchen/Living, Dining Area, Family Room Off Kitchen, Floor Plan - Open, Kitchen - Gourmet, Kitchen - Island, Pantry, Primary Bath(s), Recessed Lighting, Upgraded Countertops, Walk-in Closet(s)
Lot: Backs to Trees, Landscaping, Partly Wooded, Private, Trees/Wooded
Lot Dimensions: 2.18 Acre(S)
Parking Notes: 7 Total Parking Spaces
Rooms: Dining Room, Primary Bedroom, Bedroom 2,Bedroom 3,Bedroom 4,Bedroom 5,Kitchen, Family Room, Den, Basement, Foyer, Mud Room, Office, Bathroom 2,Bathroom 3,Primary Bathroom, Half Bath
Sewer: Public Sewer, Grinder Pump, Holding Tank
Special View Info: Trees/Woods
SQFT Above Finished: 3561
SQFT Total Finished: 3561
Structure Type: Detached
Total Garage/Parking Spaces: 7
Utilities: Propane, Under Ground
Water: Public
Wooded: Yes
Room Sizes
Foyer: 18 x 16 Level - Main
Office: 12 x 8 Level - Main
Den: 18 x 10 Level - Main
Kitchen: 23 x 22 Level - Main
Half Bath: 7 x 3 Level - Main
Mud Room: 12 x 9 Level - Main
Primary Bedroom: 22 x 20 Level - Upper 1
Bedroom 2: 13 x 13 Level - Upper 1
Bedroom 3: 12 x 10 Level - Upper 1
Bedroom 4: 19 x 13 Level - Upper 1
Bedroom 5: 10 x 10 Level - Upper 1
Bathroom 2: 9 x 8 Level - Upper 1
Bathroom 3: 9 x 5 Level - Upper 1
Primary Bathroom: 10 x 10 Level - Upper 1
Local Schools
High School: RIVERBEND
Middle School: FREEDOM
Elementary School: WILDERNESS
School District: SPOTSYLVANIA COUNTY PUBLIC SCHOOLS
Listed By / Shown By
Listed By
Agency Name: Long & Foster Real Estate, Inc.
Agency Phone: 5403715220
Shown By
Agent Name: Wes Atiyeh
Agent Phone: Cell: (804) 370-0401
Agency Title: Joyner Fine Properties

Estimate Your Payment
Estimated Payment
$ 4,238.72 per month $3,615.43 Principal & Interest $414.75 Property Tax $208.54 Homeowner's InsuranceChange Payment Information
©Joyner Fine Properties - Seller will consider paying buyer agent compensation based upon the terms and conditions of any offer made. Said compensation to be negotiated in the purchase agreement.
Privacy Policy / DMCA Notice / ADA Accessibility


This site is hosted, designed and copyright
© 1994 - 2026 by
Delta Media Group, Inc. -- Patent Pending --
Agency License Information: Joyner Fine Properties and its agents are licensed in the Commonwealth of Virginia.
Agent License Information: 0225056580 Licensed in the Commonwealth of Virginia
7117 Pullen Drive | MLS# VASP2045280
This single family home located at 7117 Pullen Drive , Fredericksburg, VA 22407 is currently listed for sale with an asking price of $715,000. This property was built in 2020 and has 5 bedrooms and 3 full and 1 partial baths with 3561 sq. ft. Pullen Drive is located within the SPOTSYLVANIA COUNTY PUBLIC SCHOOLS school district. Search Fredericksburg real estate on www.isellrichmondhomes.com today.