
BEDS5
BATHS4 full
SQUARE FEET3,295
MLS#VASP2043124
STATUSACTIVE
PROPERTY TYPEResidential - Single Family
SUBDIVISIONWALNUT HILLS
SCHOOLSPOTSYLVANIA COUNTY PUBLIC SCHOOLS
Property Description
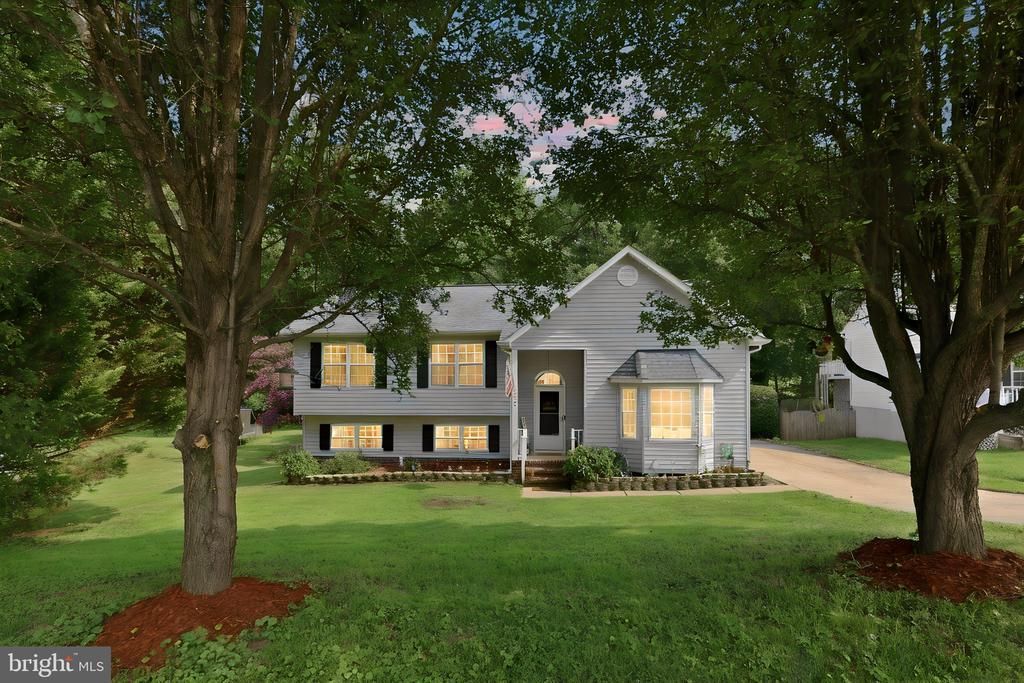
NO HOA Welcome Home to a beautiful 5 Bedroom 4 Bath Split Foyer with a very spacious open floor plan. Wonderful for family gatherings, and entertaining. Great kitchen looks over a beautiful living area. So much room to grow for families. The master bedroom is very large with sitting area, a real private oasis. Laundry on both floors. The basement includes a great recreational space with additional bedrooms, office space, and laundry area. Basement could also be a great in-law suite. Walk out to a large backyard with deck just waiting for family barbecues. Roof replaced approximately 4 to 5 years ago, and newer Hot Water Heater. HVAC main unit replaced approximately 2019 timeframe. Front Picture Window just replaced. Front picture window just replaced. Close to shopping, and easy access to 95 Route 3, and Massaponax exits. Short Distance to both Lorella and Chancellor parks. Also close to dog park. Don't wait come and see this gem of a home today.
Property Features
Property Type: Residential - Single Family
Basement: Yes
Basement: Walkout Level
Cooling: Central A/C
Fuel Type: Natural Gas
Heating: Heat Pump(s)
Home Style: Colonial, Split Foyer
Lot Size: 0.68 Acres
Stories: 2.0
Taxes: $1,076
Year Built: 1995
Feature Descriptions
Additional Structures: Above Grade, Below Grade
Appliances: Built-In Microwave, Dishwasher, Disposal, Stove, Refrigerator, Icemaker, Dryer, Washer
Days on Site: 30
Exterior: Vinyl Siding
Lot Dimensions: 0.68 Acre(S)
Sewer: Public Sewer
SQFT Above Finished: 1837
SQFT Below Finished: 1458
SQFT Total Finished: 3295
Structure Type: Detached
Water: Public
Local Schools
High School: RIVERBEND
Middle School: FREEDOM
Elementary School: WILDERNESS
School District: SPOTSYLVANIA COUNTY PUBLIC SCHOOLS
Listed By / Shown By
Listed By
Agency Name: Belcher Real Estate, LLC.
Agency Phone: 5403009669
Shown By
Agent Name: Wes Atiyeh
Agent Phone: Cell: (804) 370-0401
Agency Title: Joyner Fine Properties

Estimate Your Payment
Estimated Payment
$ 2,844.00 per month $2,604.12 Principal & Interest $89.67 Property Tax $150.21 Homeowner's InsuranceChange Payment Information
©Joyner Fine Properties - Seller will consider paying buyer agent compensation based upon the terms and conditions of any offer made. Said compensation to be negotiated in the purchase agreement.
Privacy Policy / DMCA Notice / ADA Accessibility


This site is hosted, designed and copyright
© 1994 - 2026 by
Delta Media Group, Inc. -- Patent Pending --
Agency License Information: Joyner Fine Properties and its agents are licensed in the Commonwealth of Virginia.
Agent License Information: 0225056580 Licensed in the Commonwealth of Virginia
7422 Laura Lane | MLS# VASP2043124
This single family home located at 7422 Laura Lane, Fredericksburg, VA 22407 is currently listed for sale with an asking price of $515,000. This property was built in 1995 and has 5 bedrooms and 4 full baths with 3295 sq. ft. Laura Lane is located in the WALNUT HILLS subdivision within the SPOTSYLVANIA COUNTY PUBLIC SCHOOLS school district. Search WALNUT HILLS real estate on www.isellrichmondhomes.com today.