
BEDS5
BATHS3 full
SQUARE FEET3,618
MLS#VAFX2304262
STATUSACTIVE
PROPERTY TYPEResidential - Single Family
SUBDIVISIONMOUNT VERNON
SCHOOLFAIRFAX COUNTY PUBLIC SCHOOLS
Property Description
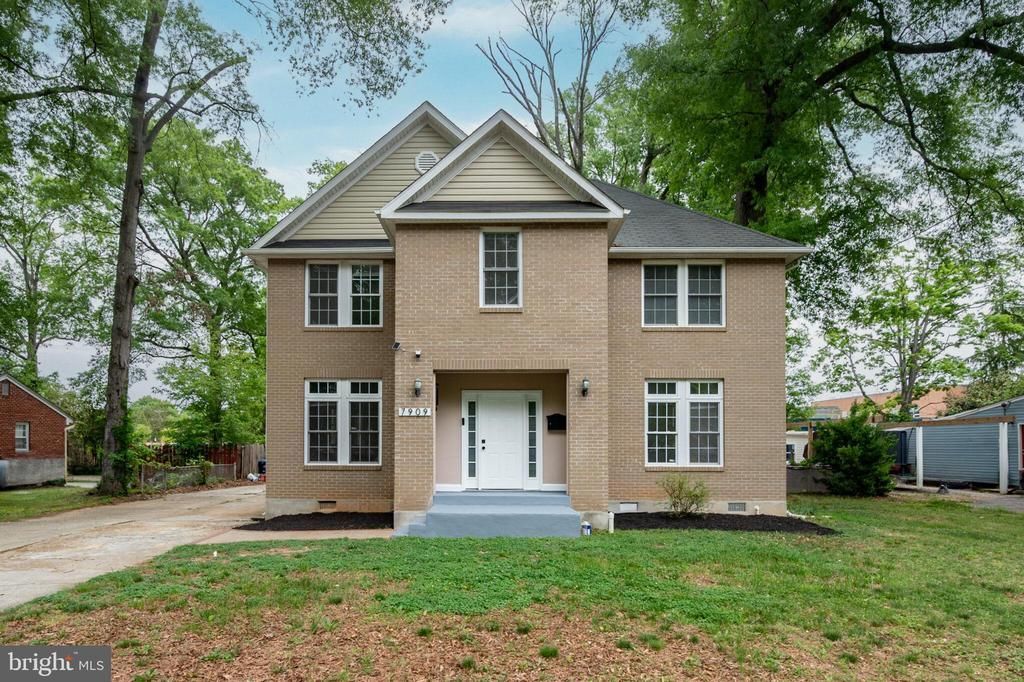
PRICED FOR VALUE | NO DEFERRED MAINTENANCE | STEPS TO EVERYTHNG Welcome to 7909 Ashton St, a rare, modern 2007-built colonial offering 3,618 square feet of pristine, worry-free living space in Alexandria. While other homes in the area require tens of thousands in immediate updates, this turnkey property delivers absolute peace of mind from day one. Enjoy a Brand-New Premium HVAC System (2023) and a Fully Encapsulated Crawl Space (2024) complete with a commercial-grade dehumidifier and sump pump. The expansive 5-bedroom, 3-bathroom layout boasts gleaming cherry hardwoods, a gourmet kitchen with granite countertops, stainless appliances, and an incredibly rare main-level bedroom with a full bath—perfect for guests, au pairs, or multi-generational living. Upstairs, discover four massive bedrooms, including a palatial primary suite. Positioned perfectly on a flat 0.28-acre lot with a detached 2-car garage, your backyard offers unmatched convenience, backing directly up to Mount Vernon Woods Elementary for an effortless morning routine. Zero HOA fees mean total freedom. Located just minutes from Fort Belvoir, Wegmans, Route 1, and I-95. Schedule your tour today and buy with total confidence!
Property Features
Property Type: Residential - Single Family
Cooling: Central A/C
Fuel Type: Electric
Garage: 2
Heating: Forced Air
Home Style: Colonial
Lot Size: 0.28 Acres
Roof Type: Shingle, Composite
Stories: 2.0
Taxes: $8,853
Year Built: 2007
Feature Descriptions
Accessibility: 32"+ wide Doors
Additional Structures: Above Grade, Below Grade
Appliances: Built-In Microwave, Dryer, Washer, Dishwasher, Disposal, Refrigerator, Icemaker, Stove
Days on Site: 89
Exterior: Brick
Flooring: Carpet, Hardwood
Interior: Attic, Formal/Separate Dining Room, Kitchen - Gourmet, Primary Bath(s), Recessed Lighting, Skylight(s), Bathroom - Soaking Tub, Window Treatments, Wood Floors
Lot Dimensions: 0.28 Acre(S)
Parking Notes: 2 Total Parking Spaces
Pet Restrictions: Case by Case Basis
Sewer: Public Sewer
SQFT Above Finished: 3618
SQFT Total Finished: 3618
Structure Type: Detached
Total Garage/Parking Spaces: 2
Water: Public
Windows: Skylights
Local Schools
High School: MOUNT VERNON
Middle School: WHITMAN
Elementary School: MOUNT VERNON WOODS
School District: FAIRFAX COUNTY PUBLIC SCHOOLS
Listed By / Shown By
Listed By
Agency Name: Keller Williams Fairfax Gateway
Agency Phone: 7032223300
Shown By
Agent Name: Wes Atiyeh
Agent Phone: Cell: (804) 370-0401
Agency Title: Joyner Fine Properties

Estimate Your Payment
Estimated Payment
$ 5,417.43 per month $4,424.48 Principal & Interest $737.75 Property Tax $255.21 Homeowner's InsuranceChange Payment Information
©Joyner Fine Properties - Seller will consider paying buyer agent compensation based upon the terms and conditions of any offer made. Said compensation to be negotiated in the purchase agreement.
Privacy Policy / DMCA Notice / ADA Accessibility


This site is hosted, designed and copyright
© 1994 - 2026 by
Delta Media Group, Inc. -- Patent Pending --
Agency License Information: Joyner Fine Properties and its agents are licensed in the Commonwealth of Virginia.
Agent License Information: 0225056580 Licensed in the Commonwealth of Virginia
7909 Ashton Street | MLS# VAFX2304262
This single family home located at 7909 Ashton Street, Alexandria, VA 22309 is currently listed for sale with an asking price of $875,000. This property was built in 2007 and has 5 bedrooms and 3 full baths with 3618 sq. ft. Ashton Street is located in the MOUNT VERNON subdivision within the FAIRFAX COUNTY PUBLIC SCHOOLS school district. Search MOUNT VERNON real estate on www.isellrichmondhomes.com today.