
BEDS4
BATHS3 full 1 partial
SQUARE FEET4,723
MLS#VAFQ2024388
STATUSACTIVE
PROPERTY TYPEResidential - Single Family
SUBDIVISIONWATERLOO NORTH
SCHOOLFAUQUIER COUNTY PUBLIC SCHOOLS
Property Description
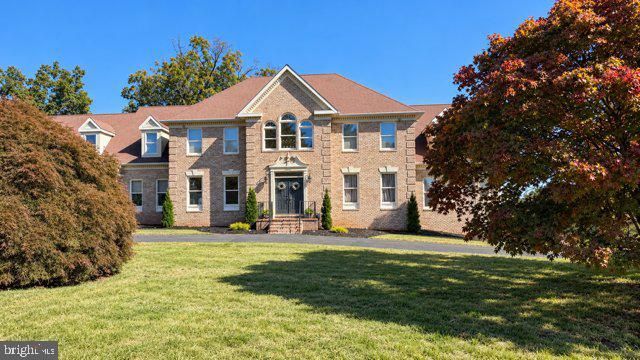
This gorgeous home offers a wonderful blend of elegance, comfort, and breathtaking mountain views from nearly every window. Ideally situated near the top of Wellington Drive, this impressive brick home welcomes you with a gracious foyer, curved staircase, coffered ceilings, gleaming hardwood floors, and exceptional architectural details throughout the main level. The spacious great room features a dramatic floor-to-ceiling brick fireplace and a wall of windows framing the spectacular views. Just off the family room, the generously sized kitchen offers abundant cabinetry, a gas cooktop, and plenty of storage. Enjoy your morning coffee in the breakfast nook while taking in the beautiful mountain views to the east, or host memorable gatherings in the formal dining room. Convenience meets functionality with a laundry room just off the kitchen, complete with a utility sink and additional storage. On the opposite side of the main level, you'll find a welcoming living room, a wet bar and entertaining area, and a stunning sunroom filled with windows and natural light—an ideal place to relax and enjoy the surrounding scenery. Upstairs, the luxurious primary suite offers a spacious retreat with an expansive walk-in closet, a separate sitting room, and a generously sized private bath. Three additional bedrooms and two full bathrooms provide ample space for family and guests. The walkout basement offers abundant natural light, another brick fireplace, and a rough-in for an additional bathroom, creating exciting possibilities for future living or recreation space. Outside, the lush, mostly cleared lot of more than an acre provides a beautiful balance of privacy and open space. Additional highlights include a solid brick exterior, a three-car side-load garage, and a deck spanning the back of the home and a hot tub—perfect for enjoying the peaceful setting and mountain views. Xfinity internet is available! Conveniently located near shopping, restaurants, and all that Warrenton has to offer, this exceptional property combines spacious living, timeless elegance, and a picturesque setting you'll love coming home to.
Property Features
Property Type: Residential - Single Family
Basement: Yes
Basement: Daylight, Partial, Outside Entrance, Rear Entrance, Unfinished, Walkout Level, Windows
Cooling: Central A/C, Ceiling Fan(s)
Fireplaces: 2
Fuel Type: Natural Gas
Garage: 3
Heating: Forced Air, Heat Pump(s)
Home Style: Colonial
Lot Size: 1.34 Acres
Roof Type: Shingle, Asphalt
Stories: 3.0
Taxes: $7,638
Year Built: 1992
Feature Descriptions
Additional Structures: Above Grade, Below Grade
Appliances: Cooktop, Oven - Wall, Refrigerator, Dishwasher, Disposal, Washer, Dryer
Days on Site: 5
Exterior: Brick, Vinyl Siding
Exterior: Gutter System, Hot Tub
Fencing: Partially, Split Rail
Fireplace: Mantel(s), Brick, Fireplace - Glass Doors, Screen, Gas/Propane
Flooring: Hardwood
HOA Fee: $625.00/Annually
Interior: Window Treatments, Ceiling Fan(s), Family Room Off Kitchen, Walk-in Closet(s), Wood Floors, Built-Ins, Kitchen - Island
Lot: Front Yard, Landscaping, No Thru Street, Rear Yard
Lot Dimensions: 1.34 Acre(S)
Parking Features: Circular Driveway
Parking Notes: 3 Total Parking Spaces
Sewer: Public Sewer
Special View Info: Scenic Vista, Mountain
SQFT Above Finished: 4723
SQFT Total Finished: 4723
Structure Type: Detached
Total Garage/Parking Spaces: 3
Utilities: Electric Available, Natural Gas Available, Water Available, Sewer Available
Water: Public
Windows: Palladian
Local Schools
School District: FAUQUIER COUNTY PUBLIC SCHOOLS
Listed By / Shown By
Listed By
Agency Name: Long & Foster Real Estate, Inc.
Agency Phone: 5403491400
Shown By
Agent Name: Wes Atiyeh
Agent Phone: Cell: (804) 370-0401
Agency Title: Joyner Fine Properties

Estimate Your Payment
Estimated Payment
$ 6,252.12 per month $5,309.37 Principal & Interest $636.50 Property Tax $306.25 Homeowner's InsuranceChange Payment Information
©Joyner Fine Properties - Seller will consider paying buyer agent compensation based upon the terms and conditions of any offer made. Said compensation to be negotiated in the purchase agreement.
Privacy Policy / DMCA Notice / ADA Accessibility


This site is hosted, designed and copyright
© 1994 - 2026 by
Delta Media Group, Inc. -- Patent Pending --
Agency License Information: Joyner Fine Properties and its agents are licensed in the Commonwealth of Virginia.
Agent License Information: 0225056580 Licensed in the Commonwealth of Virginia
7966 Wellington Drive | MLS# VAFQ2024388
This single family home located at 7966 Wellington Drive, Warrenton, VA 20186 is currently listed for sale with an asking price of $1,050,000. This property was built in 1992 and has 4 bedrooms and 3 full and 1 partial baths with 4723 sq. ft. Wellington Drive is located in the WATERLOO NORTH subdivision within the FAUQUIER COUNTY PUBLIC SCHOOLS school district. Search WATERLOO NORTH real estate on www.isellrichmondhomes.com today.