
BEDS4
BATHS3 full
SQUARE FEET3,960
MLS#VAST2052916
STATUSACTIVE
PROPERTY TYPEResidential - Single Family
SUBDIVISIONRIVERS BLUFF
SCHOOLSTAFFORD COUNTY PUBLIC SCHOOLS
Property Description
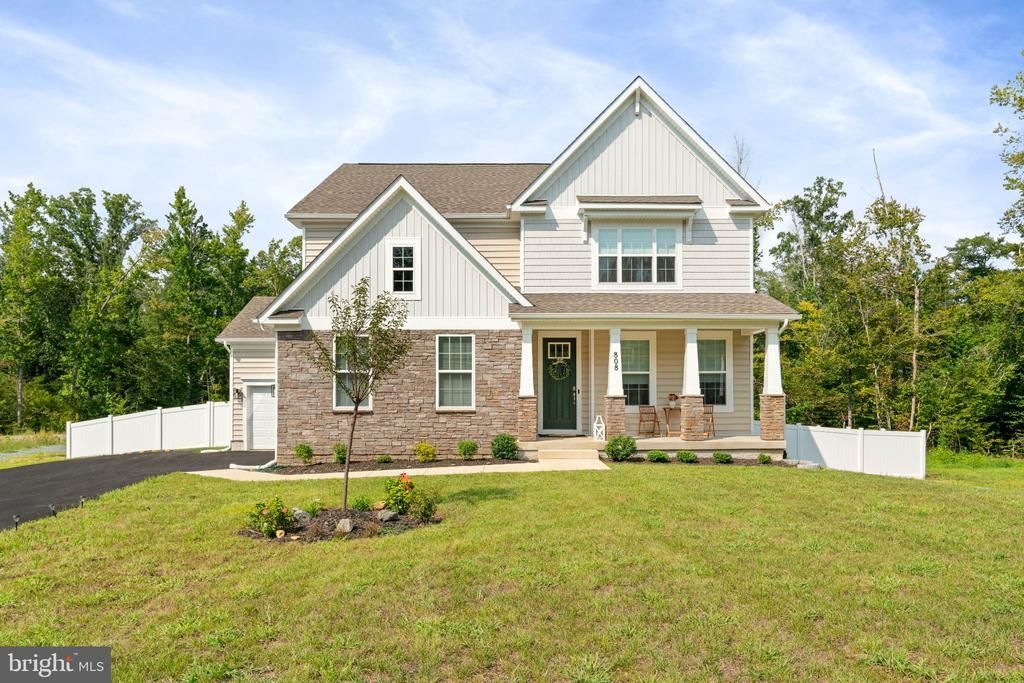
Welcome to 808 Long Meadow Drive. There is a lot to love about this home, but what really stands out is how well it is designed for real life. Set on more than 3 acres, you have all the room to spread out, while still offering a floor plan that feels comfortable, practical, and easy to live in. Step inside and the 9-foot ceilings immediately make the main level feel bright and open. There is also a bedroom and full bath on this floor, which is perfect for overnight guests, extended family, or anyone who would rather skip the stairs. The open concept living/kitchen area offers a space that is perfect for entertaining with gas cooking, a large island, and easy access to a new trex deck overlooking the fenced backyard. Upstairs, the primary suite feels more like a retreat than just a bedroom. It is huge, with a tray ceiling and its own sitting area, giving you room for a reading chair, a quiet morning coffee, or simply a little space of your own. The ensuite bath is a retreat in itself with a soaking tub and separate shower. And then there is one of the best details in the house; the primary closet connects directly to the laundry room. Proof that some homes are designed to make life easier. Two more generously sized bedrooms are upstairs, along with a hall bath with double sinks. There is also a large bonus loft area which gives you a second place to gather. Think movie nights, a game room, homework space, playroom, or a spot where everyone can spread out without taking over the main level. The basement is full of potential and already has some of the expensive groundwork in place. You still get 9-foot ceilings, a walk-up to the backyard, and a future bedroom area that has already been walled off with a window well. There is also a rough-in for a full bath, including the ejector pump, making it much easier to finish the space down the road. Whether you envision a guest suite, gym, rec room, office, or all of the above, there is plenty of room to make it your own. Outside, the backyard has been enclosed with a vinyl privacy fence, creating a great space for dogs, kids, entertaining, or simply enjoying the quiet of your own property. And with more than 3 acres, you have room beyond the fence to enjoy as well. A generator has also been added, one of those upgrades you may not think about every day, but you will absolutely appreciate when you need it. 808 Long Meadow is a 2025 build , and ready for a new owner. It is spacious, comfortable, and thoughtfully put together, with the kind of details that make daily life easier, and enough room to grow into for years to come. Join us for an Open House Sunday 11-1pm
Property Features
Property Type: Residential - Single Family
Basement: Yes
Basement: Full, Outside Entrance, Rough Bath Plumb, Walkout Stairs
Cooling: Ceiling Fan(s), Central A/C
Fireplaces: 1
Fuel Type: Propane - Leased
Garage: 3
Heating: Forced Air, Programmable Thermostat
Home Style: Colonial, Traditional
Lot Size: 3.11 Acres
Roof Type: Architectural Shingle
Stories: 3.0
Taxes: $6,849
Year Built: 2025
Feature Descriptions
Additional Structures: Above Grade, Below Grade
Appliances: Built-In Microwave, Built-In Range, Dishwasher, Disposal, Energy Efficient Appliances, Exhaust Fan, Oven - Wall, Range Hood, Refrigerator, Six Burner Stove, Stainless Steel Appliances
Days on Site: 4
Exterior: Stone, Vinyl Siding
Fencing: Rear, Privacy, Vinyl
Flooring: Carpet, Hardwood, Laminated
HOA Fee: $73.00/Monthly
Interior: Carpet, Crown Moldings, Dining Area, Family Room Off Kitchen, Floor Plan - Open, Formal/Separate Dining Room, Kitchen - Gourmet, Kitchen - Island, Primary Bath(s), Recessed Lighting, Upgraded Countertops, Walk-in Closet(s)
Lot: Landscaping, Rear Yard, Trees/Wooded
Lot Dimensions: 3.11 Acre(S)
Parking Features: Asphalt Driveway
Parking Notes: 3 Total Parking Spaces
Pet Restrictions: No Pet Restrictions
Sewer: Septic < # of BR
Special View Info: Trees/Woods
SQFT Above Finished: 3146
SQFT Below Finished: 814
SQFT Total Finished: 3960
Structure Type: Detached
Total Garage/Parking Spaces: 3
Water: Well
Windows: Double Pane, Screens
Wooded: Yes
Local Schools
High School: MOUNTAIN VIEW
Middle School: T. BENTON GAYLE
Elementary School: HARTWOOD
School District: STAFFORD COUNTY PUBLIC SCHOOLS
Listed By / Shown By
Listed By
Agency Name: Weichert, REALTORS
Agency Phone: 5403719600
Shown By
Agent Name: Wes Atiyeh
Agent Phone: Cell: (804) 370-0401
Agency Title: Joyner Fine Properties

Estimate Your Payment
Estimated Payment
$ 4,848.78 per month $4,044.73 Principal & Interest $570.75 Property Tax $233.30 Homeowner's InsuranceChange Payment Information
©Joyner Fine Properties - Seller will consider paying buyer agent compensation based upon the terms and conditions of any offer made. Said compensation to be negotiated in the purchase agreement.
Privacy Policy / DMCA Notice / ADA Accessibility


This site is hosted, designed and copyright
© 1994 - 2026 by
Delta Media Group, Inc. -- Patent Pending --
Agency License Information: Joyner Fine Properties and its agents are licensed in the Commonwealth of Virginia.
Agent License Information: 0225056580 Licensed in the Commonwealth of Virginia
808 Long Meadow Drive | MLS# VAST2052916
This single family home located at 808 Long Meadow Drive, Fredericksburg, VA 22406 is currently listed for sale with an asking price of $799,900. This property was built in 2025 and has 4 bedrooms and 3 full baths with 3960 sq. ft. Long Meadow Drive is located in the RIVERS BLUFF subdivision within the STAFFORD COUNTY PUBLIC SCHOOLS school district. Search RIVERS BLUFF real estate on www.isellrichmondhomes.com today.