
BEDS5
BATHS5 full 2 partial
SQUARE FEET5,820
MLS#VAFX2279924
STATUSACTIVE
PROPERTY TYPEResidential - Single Family
SUBDIVISIONFERRY LANDING
SCHOOLFAIRFAX COUNTY PUBLIC SCHOOLS
Property Description
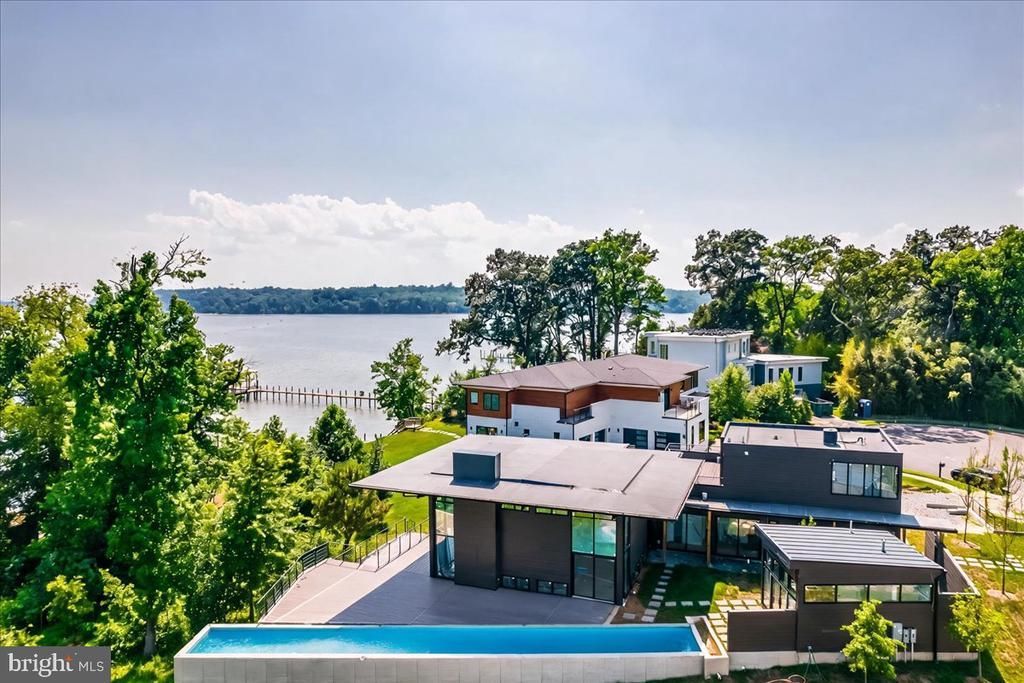
AUCTION: Bidder registration deadline: 16 September. On the banks of the Potomac minutes from Old Town Alexandria and Washington, D.C., this brand-new modern residence rises on circa-1777 legacy land developed for the first time. Neighboring George Washington's Mount Vernon, the estate offers 80 feet of shoreline and 315 feet of dockage with a new boat lift, ideal for arrival by yacht or the scenic George Washington Memorial Parkway. A cantilevered 75-foot lap pool stretches toward the river beside a pool house with an entertainment bar and private studio. Evenings unfold on the wraparound veranda by the fire pit or atop the rooftop deck with 360-degree views. Kimmel Studio Architects used steel-beam construction and 18-foot glass curtain walls framing the Potomac's dramatic tides, built for the serious mariner and soul-searcher alike.
Property Features
Property Type: Residential - Single Family
Basement: Yes
Basement: Daylight, Partial, Drainage System, Full, Garage Access, Heated, Interior Access, Outside Entrance, Poured Concrete, Walkout Level, Walkout Stairs, Water Proofing System, Windows
Cooling: Central A/C, Heat Pump(s), Programmable Thermostat, Z
Fireplaces: 1
Fuel Type: Natural Gas
Garage: 2
Heating: Central
Home Style: Contemporary
Lot Size: 0.71 Acres
Roof Type: Cool/White, Flat, Other
Stories: 3.0
Taxes: $21,884
Year Built: 2026
Feature Descriptions
Additional Structures: Above Grade, Below Grade
Days on Site: 255
Electric: 200+ Amp Service, Underground
Exterior: Roof Deck, BBQ Grill, Extensive Hardscape, Exterior Lighting, Gutter System
Exterior: Cement Siding, Frame, Glass, Spray Foam Insulation, Ot
Fencing: Privacy, Wood
Fireplace: Gas/Propane
Flooring: Ceramic Tile, Hardwood
Interior: Bathroom - Soaking Tub, Bathroom - Stall Shower, Bathroom - Tub Shower, Bathroom - Walk-In Shower, Breakfast Area, Combination Kitchen/Dining, Combination Kitchen/Living, Entry Level Bedroom, Exposed Beams, Floor Plan - Open, Kitchen - Gourmet, Kitchen - Island, Kitchen - Table Space, Pantry, Primary Bath(s), Upgraded Countertops, Walk-in Closet(s), Wet/Dry Bar, Wood Floors
Lake Name: POTOMAC RIVER
Location: River
Lot: Cul-de-sac, Fishing Available, Front Yard, Landscaping, Rear Yard
Lot Dimensions: 0.71 Acre(S)
Number of Rooms: 12
Parking Notes: 6 Total Parking Spaces
Rooms: Bedroom 2,Bedroom 1,Bathroom 1,Bathroom 2,Half Bath
Sewer: Public Sewer
Special View Info: Panoramic, River, Water
SQFT Above Finished: 3210
SQFT Below Finished: 2610
SQFT Total Finished: 5820
Structure Type: Detached
Swimming Pool: Concrete, Heated, In Ground, Lap/Exercise, Negative Edge/Infinity
Total Garage/Parking Spaces: 6
Utilities: Electric Available, Natural Gas Available, Phone Available, Cable TV Available, Sewer Available, Water Available
Water: Public
Water Access: Boat - Powered, Canoe/Kayak, Fishing Allowed, Personal Watercraft (PWC), Private Access, Sail, Swimming Allowed, Waterski/Wakeboard
Waterfront: Private Dock Site, Rip-Rap
Windows: Double Pane, Energy Efficient, Transom
Local Schools
School District: FAIRFAX COUNTY PUBLIC SCHOOLS
Listed By / Shown By
Listed By
Agency Name: Compass
Agency Phone: 7032298935
Shown By
Agent Name: Wes Atiyeh
Agent Phone: Cell: (804) 370-0401
Agency Title: Joyner Fine Properties

Estimate Your Payment
Estimated Payment
$ 32,843.29 per month $29,327.96 Principal & Interest $1,823.67 Property Tax $1,691.67 Homeowner's InsuranceChange Payment Information
©Joyner Fine Properties - Seller will consider paying buyer agent compensation based upon the terms and conditions of any offer made. Said compensation to be negotiated in the purchase agreement.
Privacy Policy / DMCA Notice / ADA Accessibility


This site is hosted, designed and copyright
© 1994 - 2026 by
Delta Media Group, Inc. -- Patent Pending --
Agency License Information: Joyner Fine Properties and its agents are licensed in the Commonwealth of Virginia.
Agent License Information: 0225056580 Licensed in the Commonwealth of Virginia
9433 Ferry Landing Court | MLS# VAFX2279924
This single family home located at 9433 Ferry Landing Court, Alexandria, VA 22309 is currently listed for sale with an asking price of $5,800,000. This property was built in 2026 and has 5 bedrooms and 5 full and 2 partial baths with 5820 sq. ft. Ferry Landing Court is located in the FERRY LANDING subdivision within the FAIRFAX COUNTY PUBLIC SCHOOLS school district. Search FERRY LANDING real estate on www.isellrichmondhomes.com today.